NMmoves.com - Bigelow Real Estate Team
Search Homes New Construction Areas Selling What’s Included About Us
Edit Profile
Saved Searches
0
Favorite Properties
0
Sign Out
Edit Profile
Saved Searches
10
Favorite Properties
10
Sign Out
Search Homes
New Construction
Areas
Selling
What’s Included
About Us
(505) 318-1000

Share this with your friends

x twitter facebook linkedin pinterest

(505) 318-1000

Real Estate Company

Call

New Construction

New Construction Floor Plans

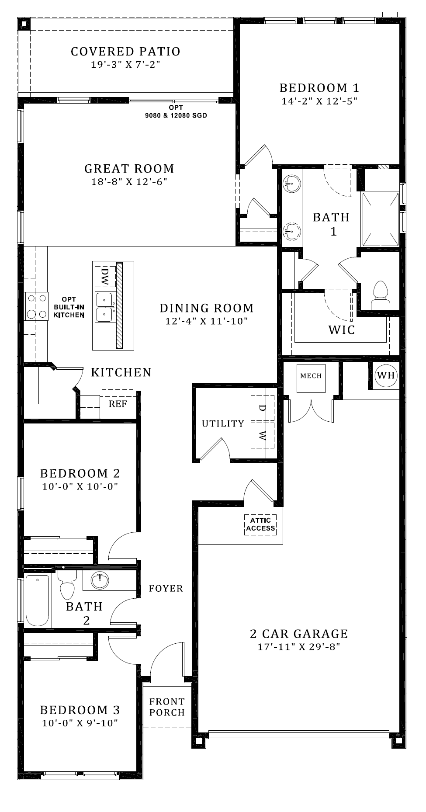
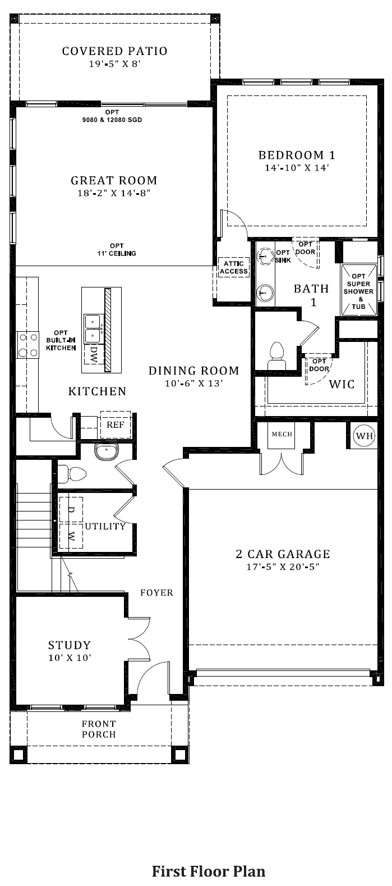
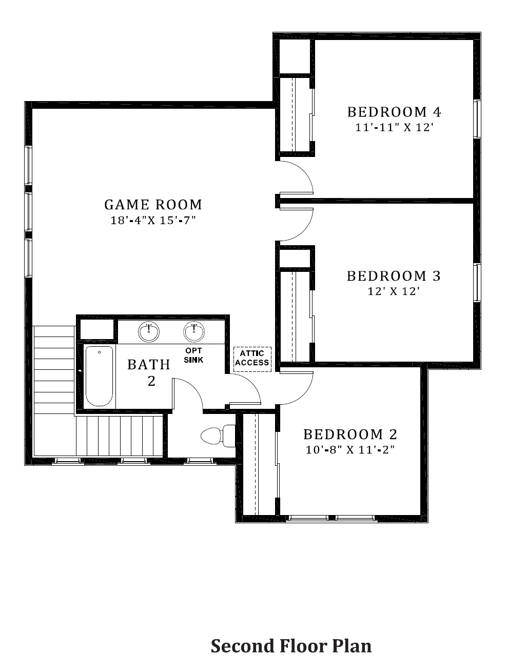
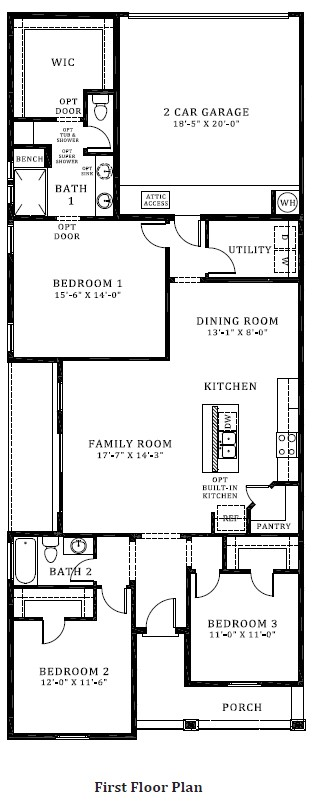
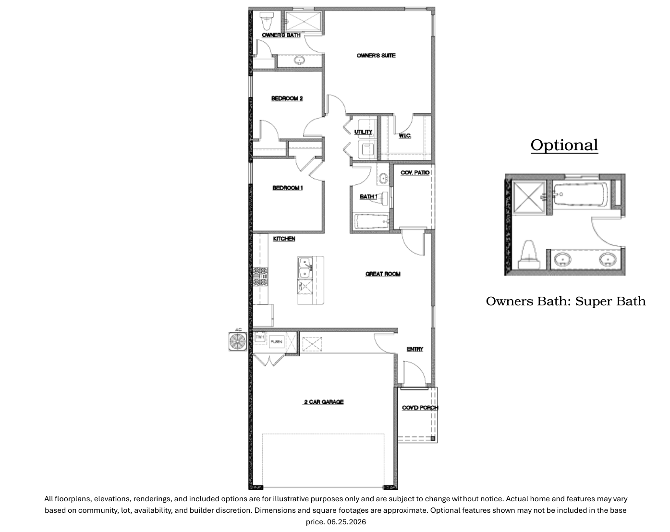
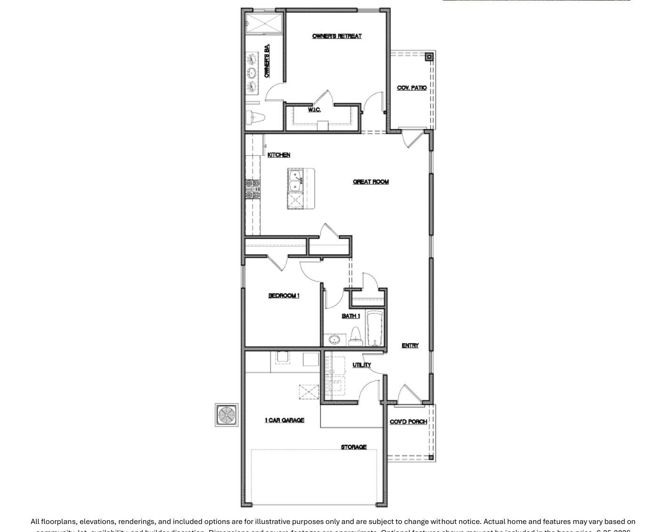
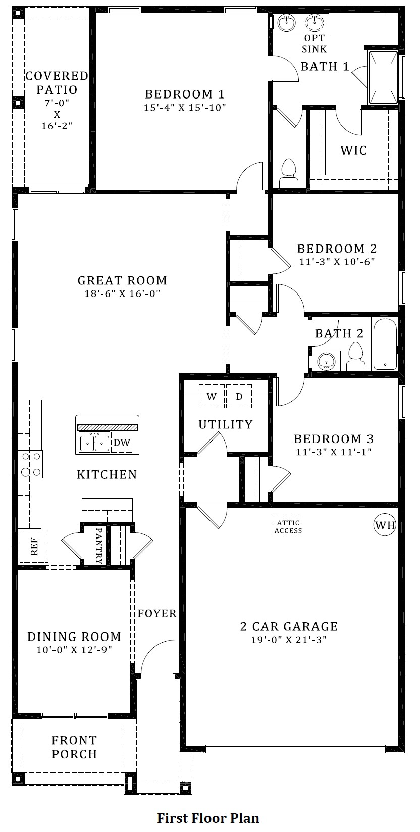
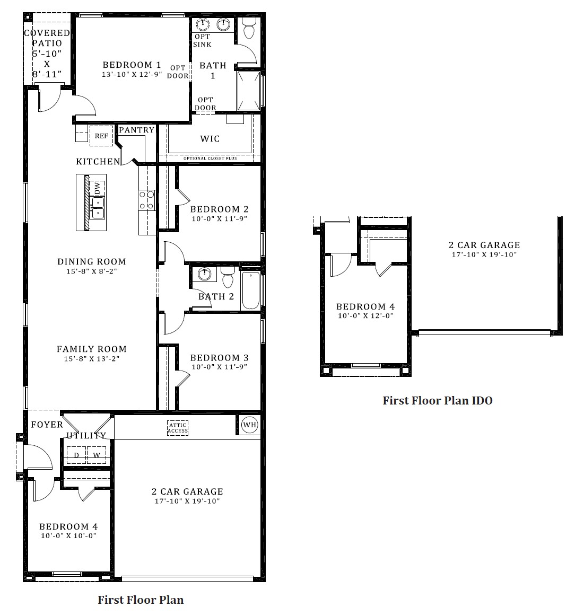
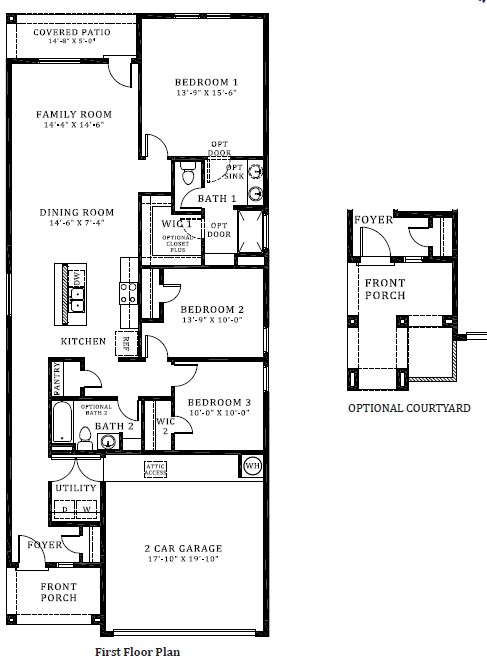
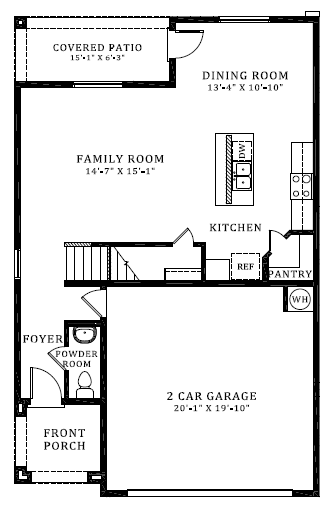
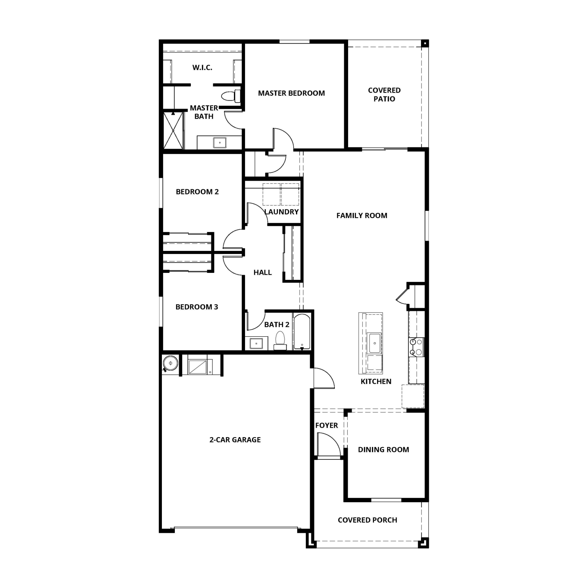
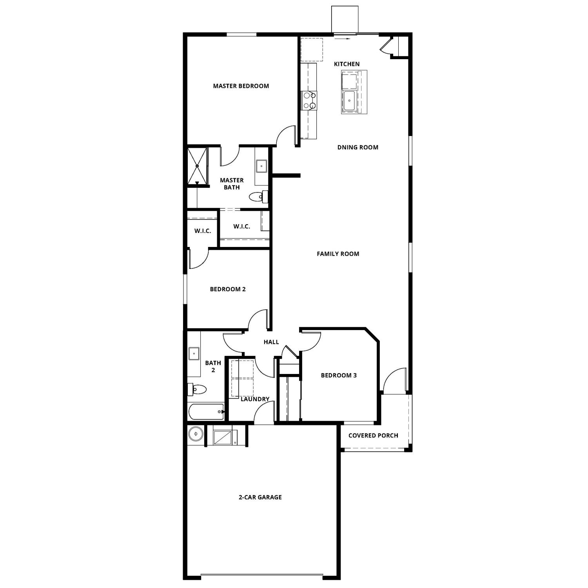
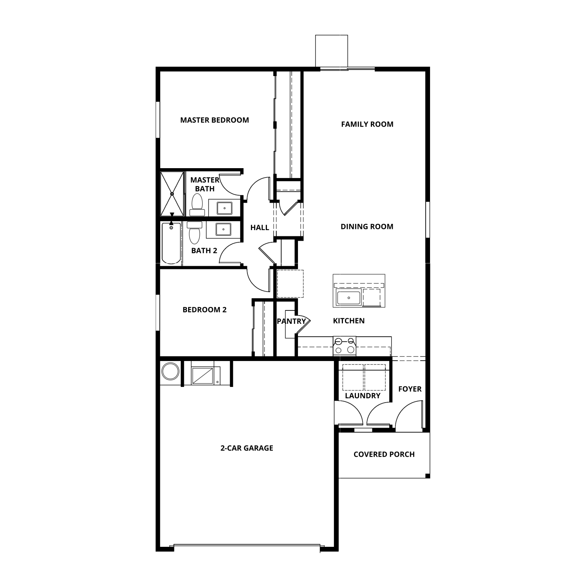
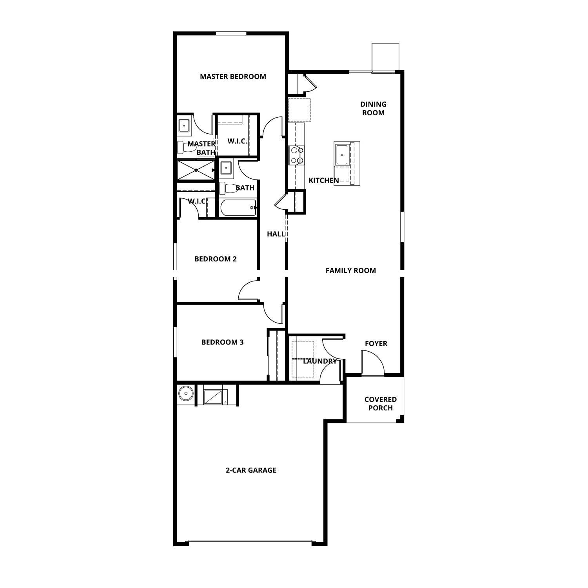
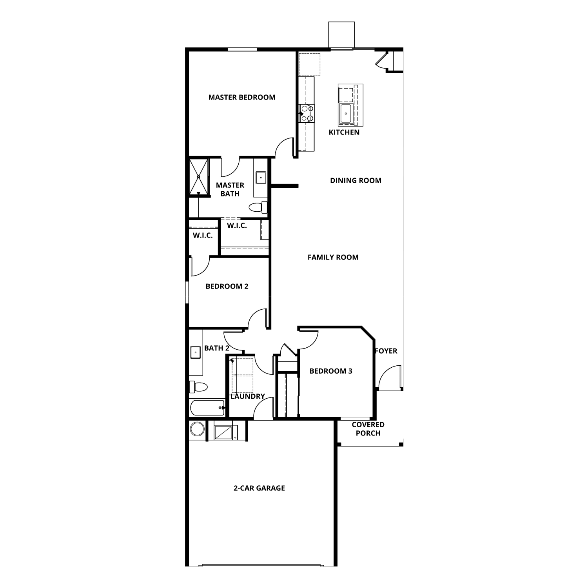
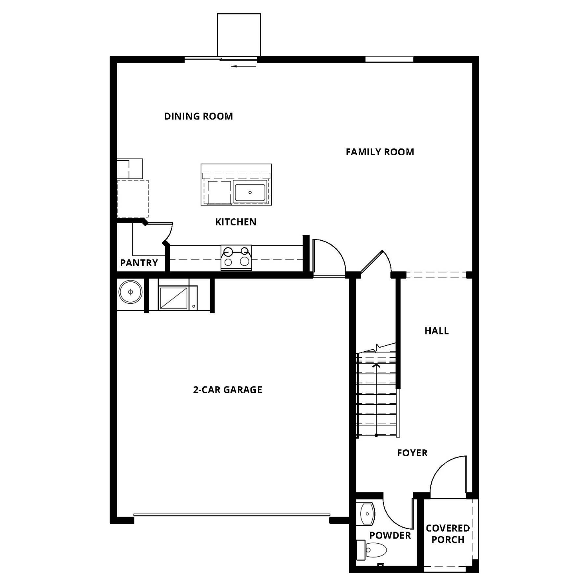
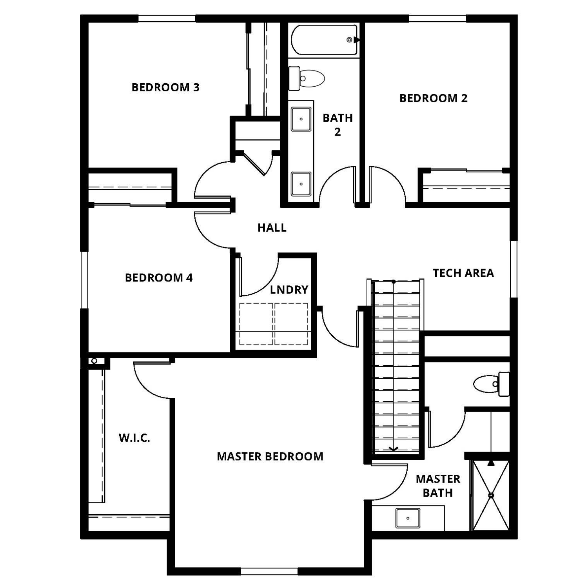
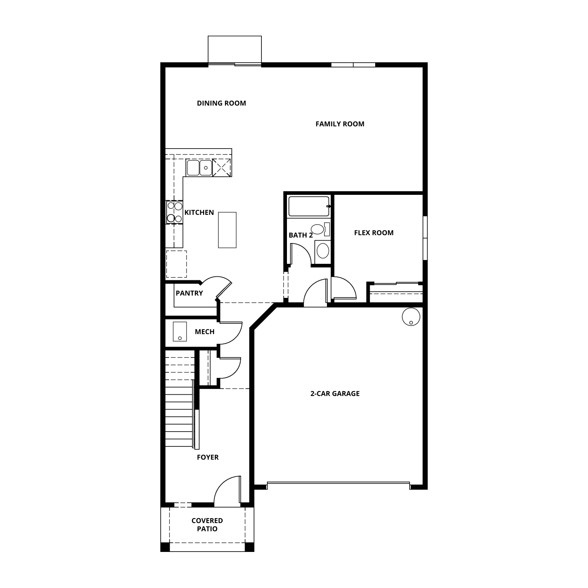
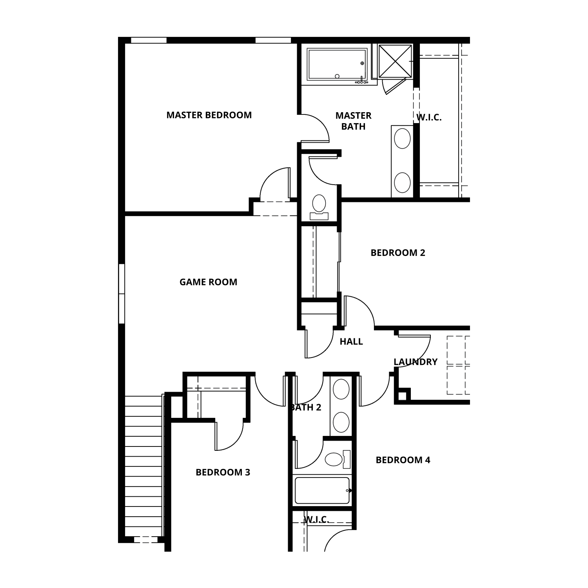
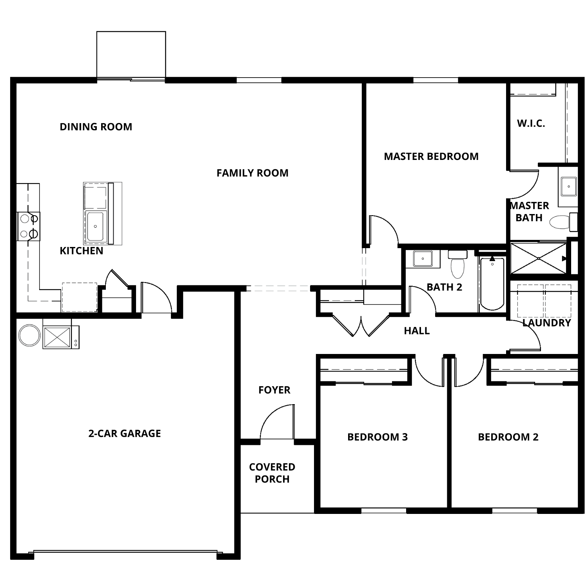
Compare floor-plan drawings from local builders. Select a drawing to open it full size. Mike and Dawn can help you check which plans, lots, and options are available.

Call Mike & Dawn at 505-318-1000Contact the Bigelow Team

EsenciaMontage at Mesa del SolLa Mirada in Wymont PlaceSage ParkPlaya Del SurWymont PlaceStonegateEstrella at High RangeLomas Encantadas 1EPark West VillageLegacy at Sierra VistaVistas at Huning RanchVistas at Los SenderosJardin de BelenPulte floor plans

Esencia

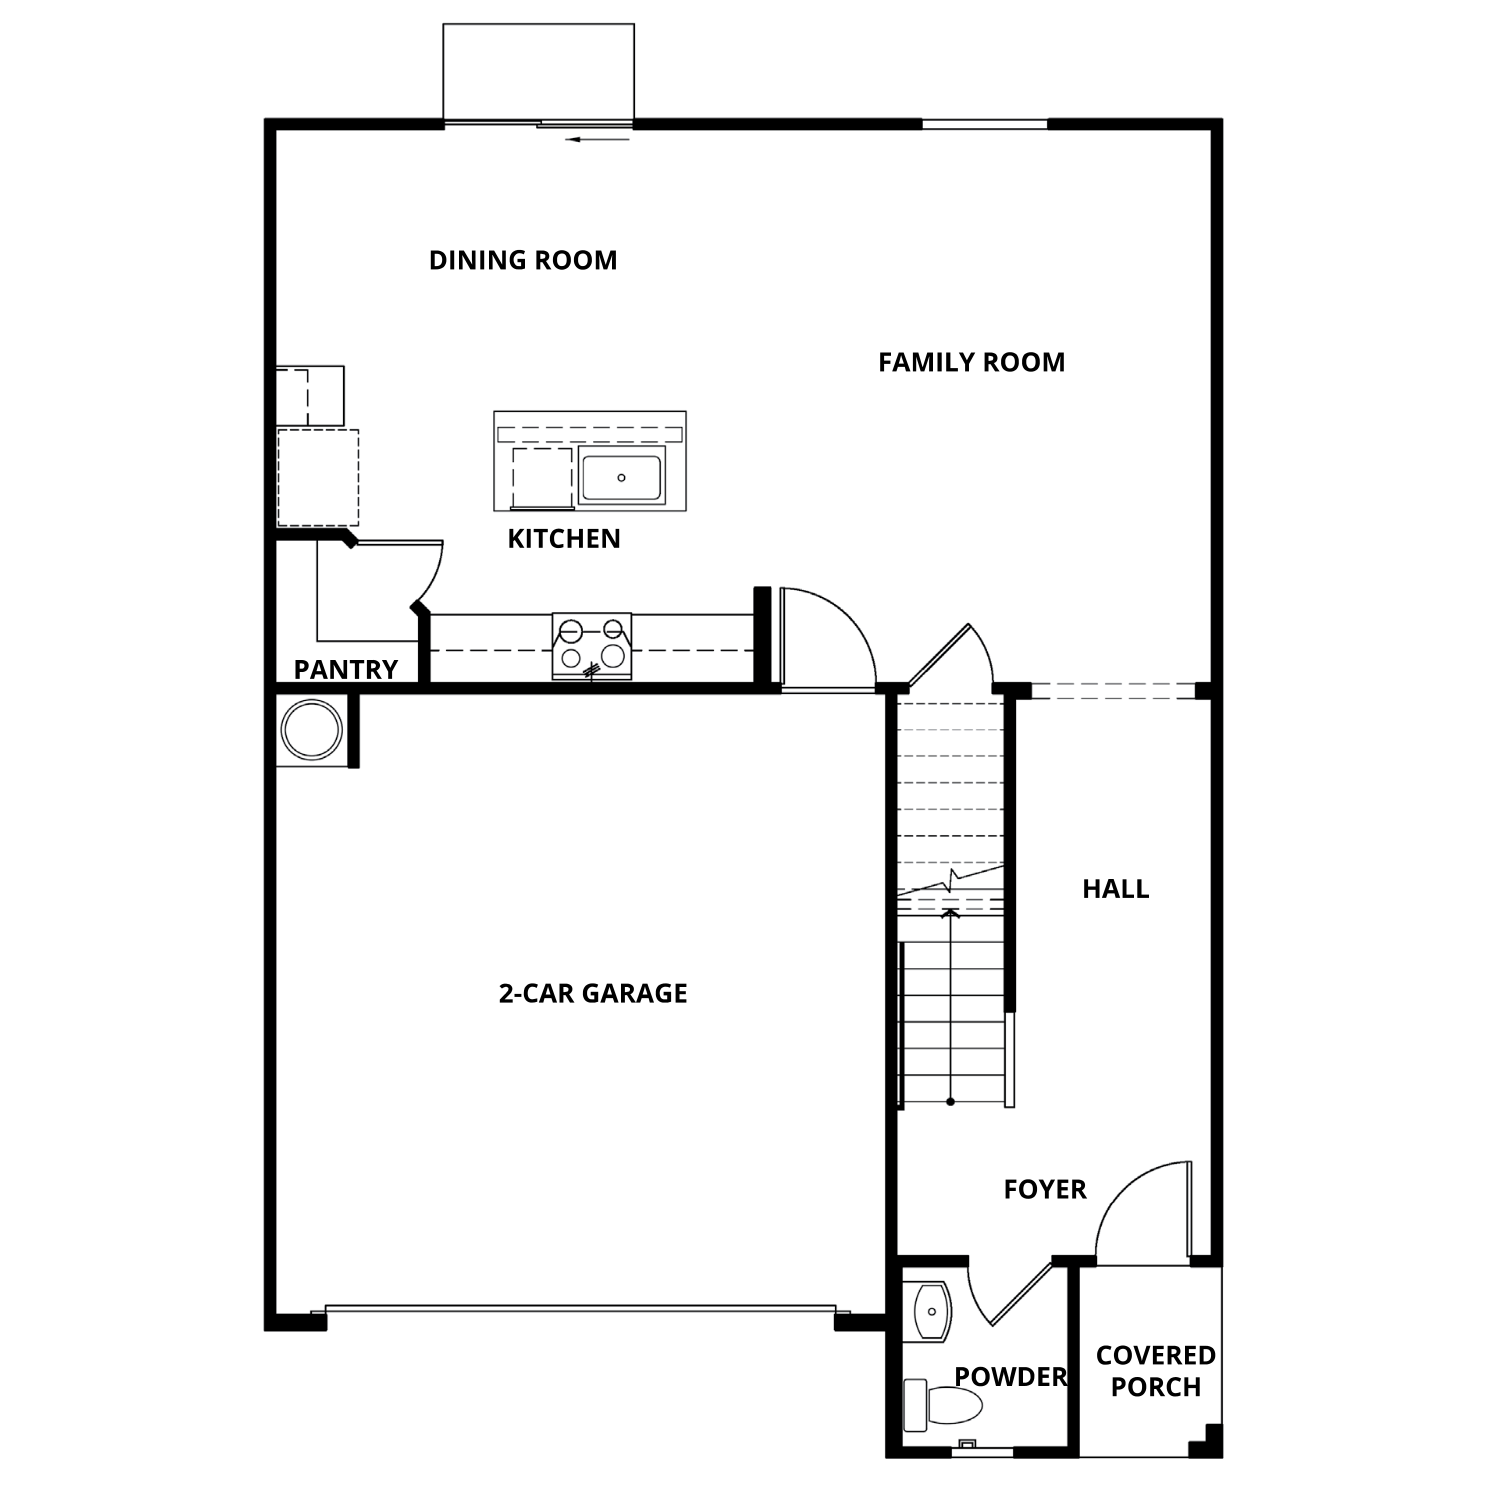
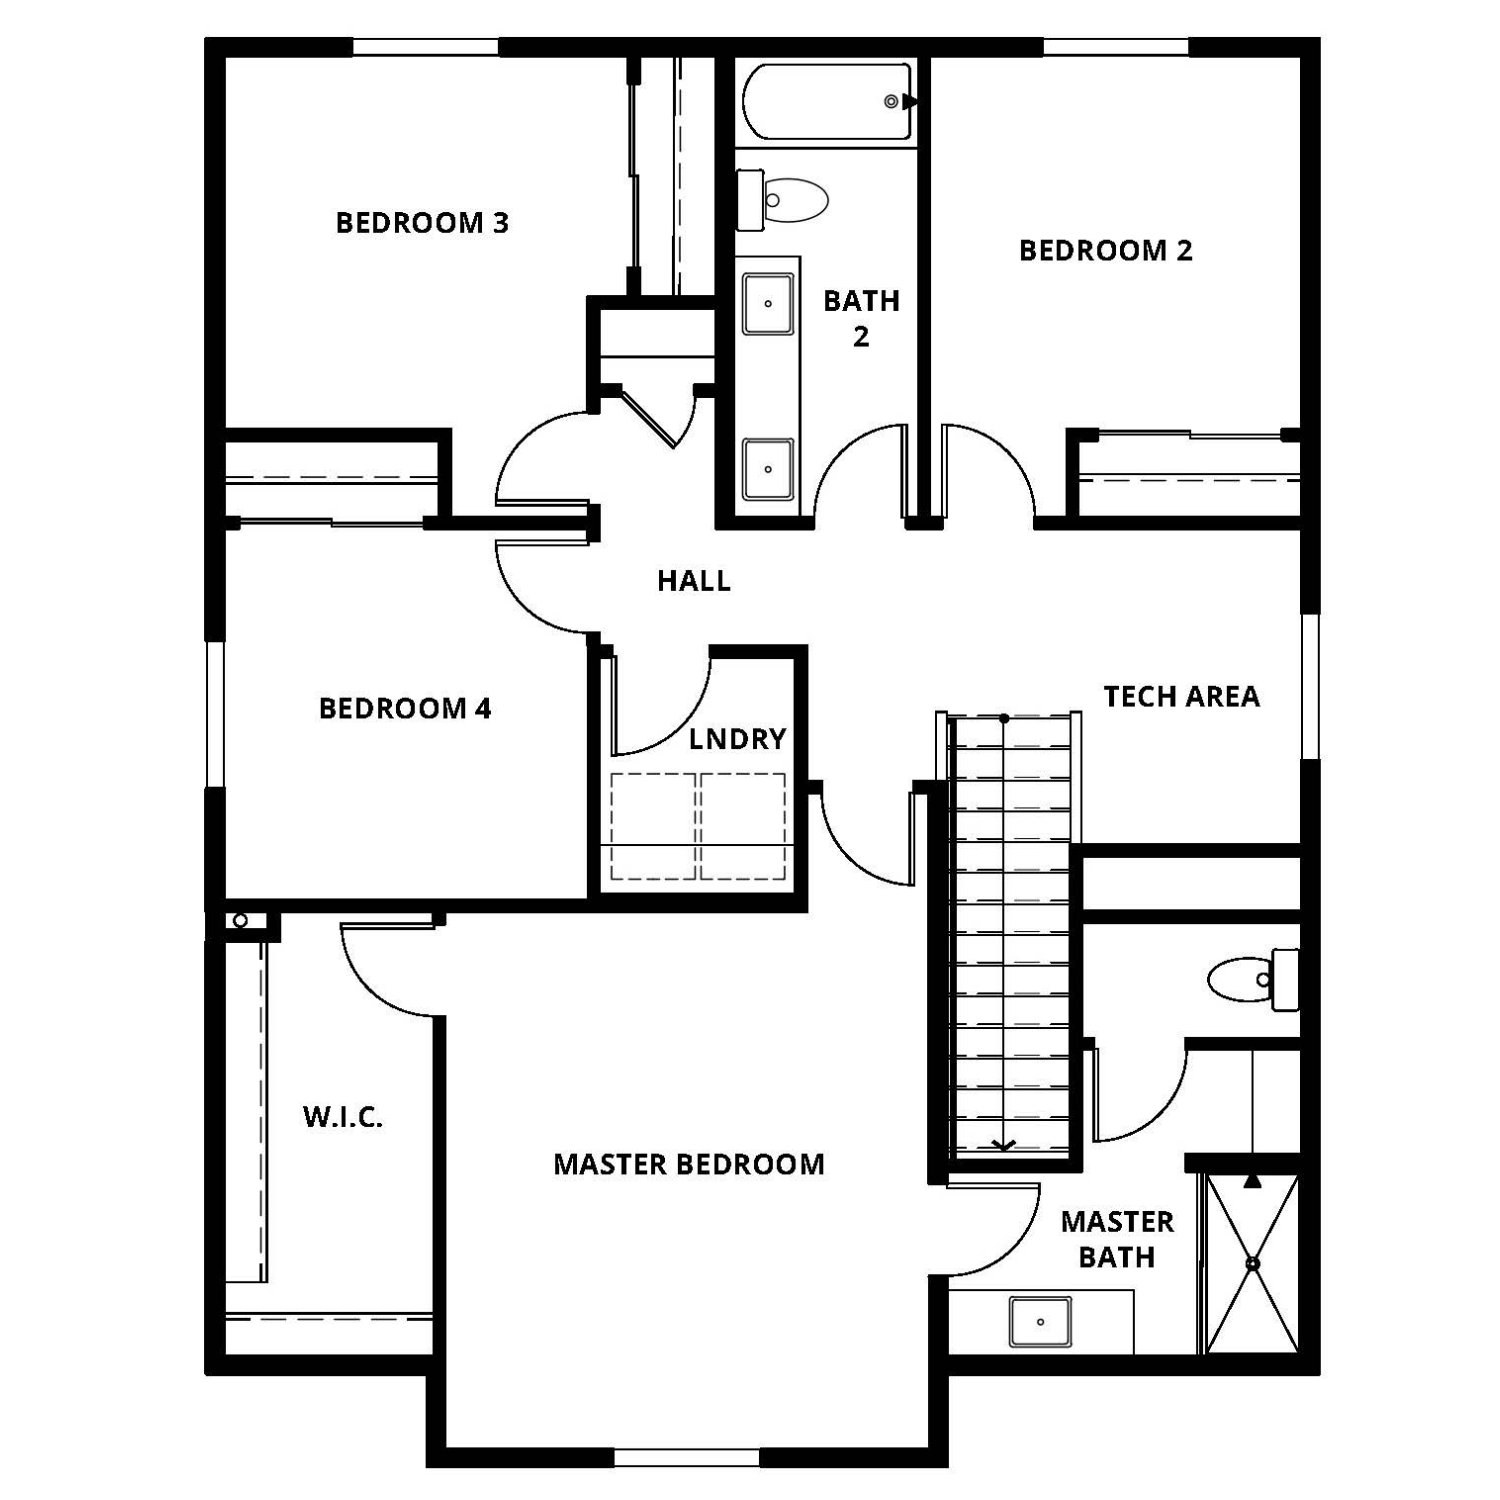
Santa Fe · D.R. Horton · View community

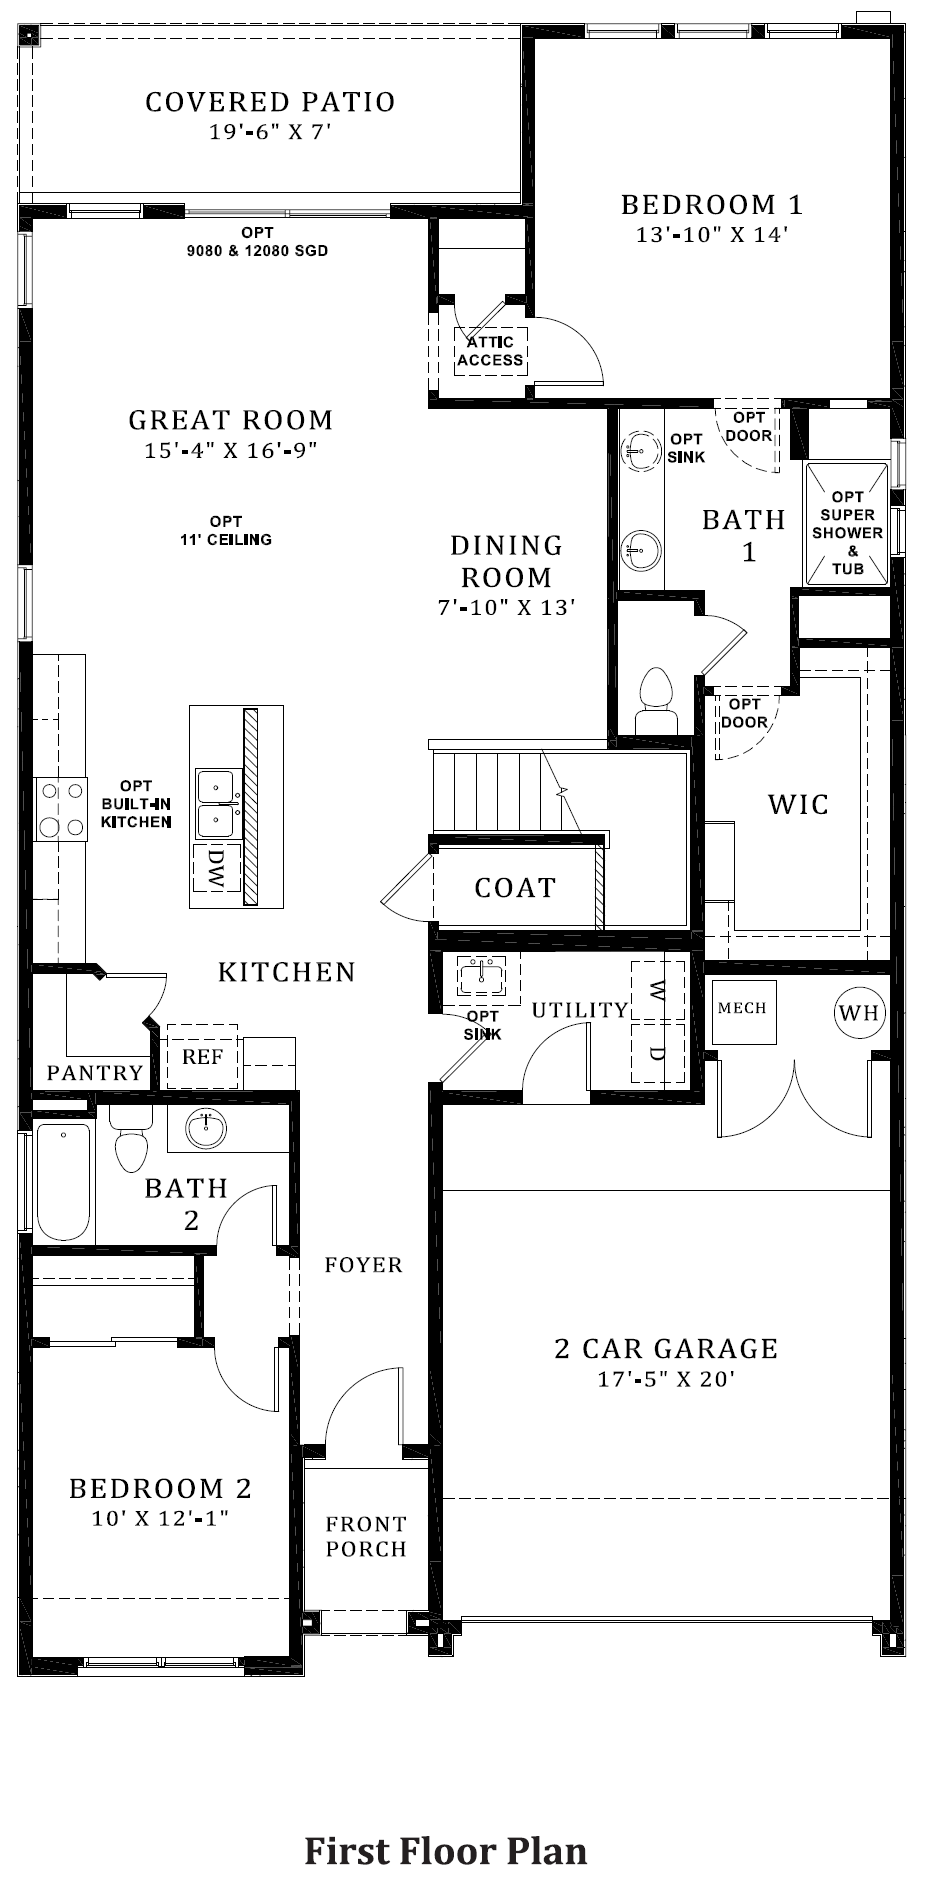
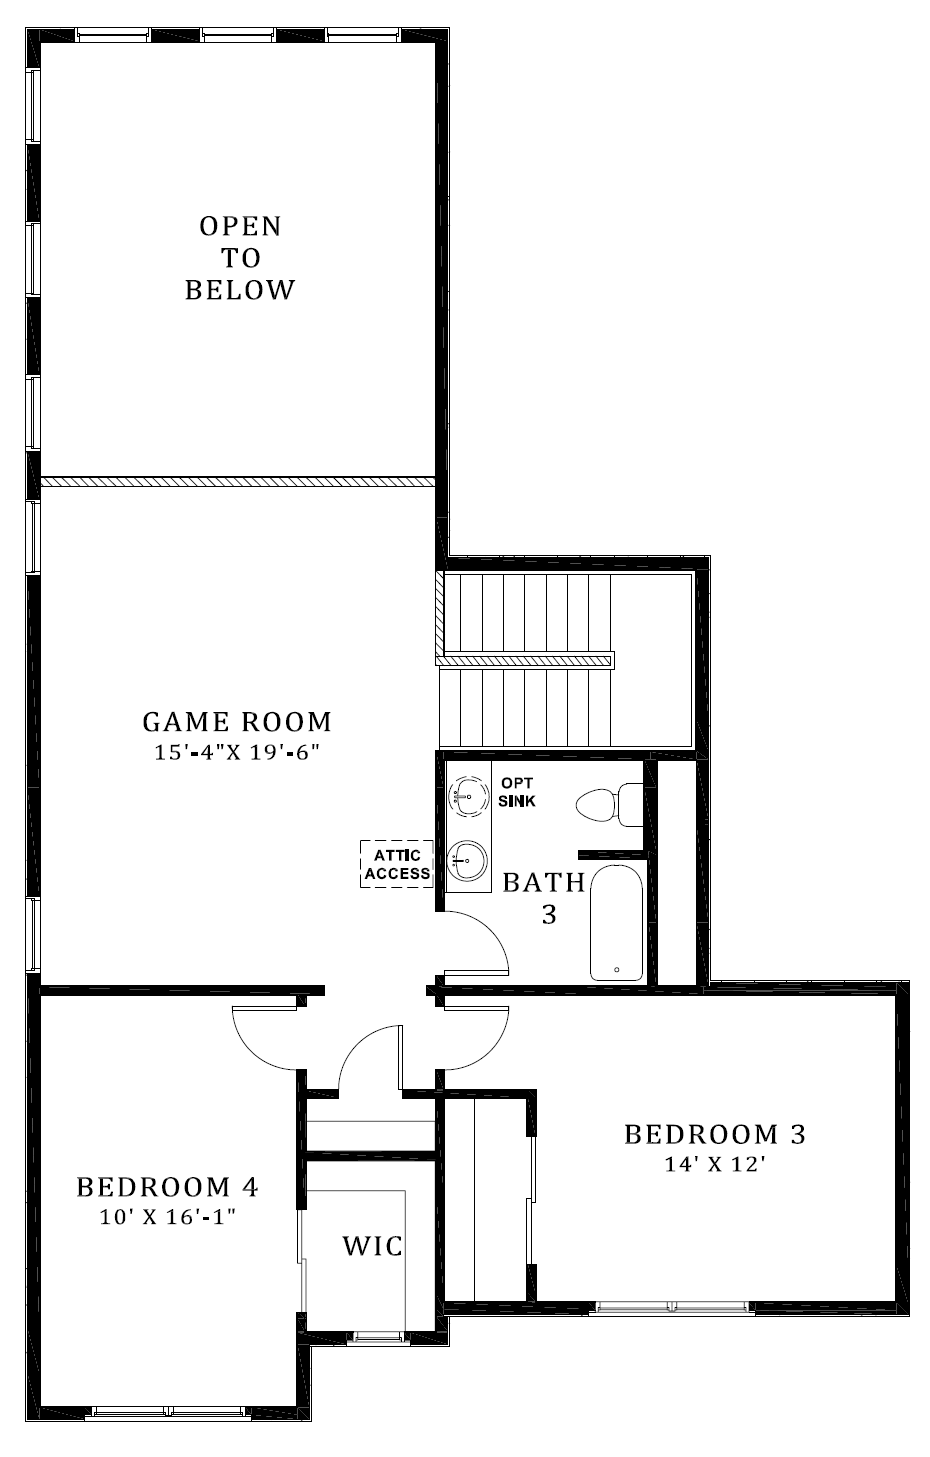
Cottonwood

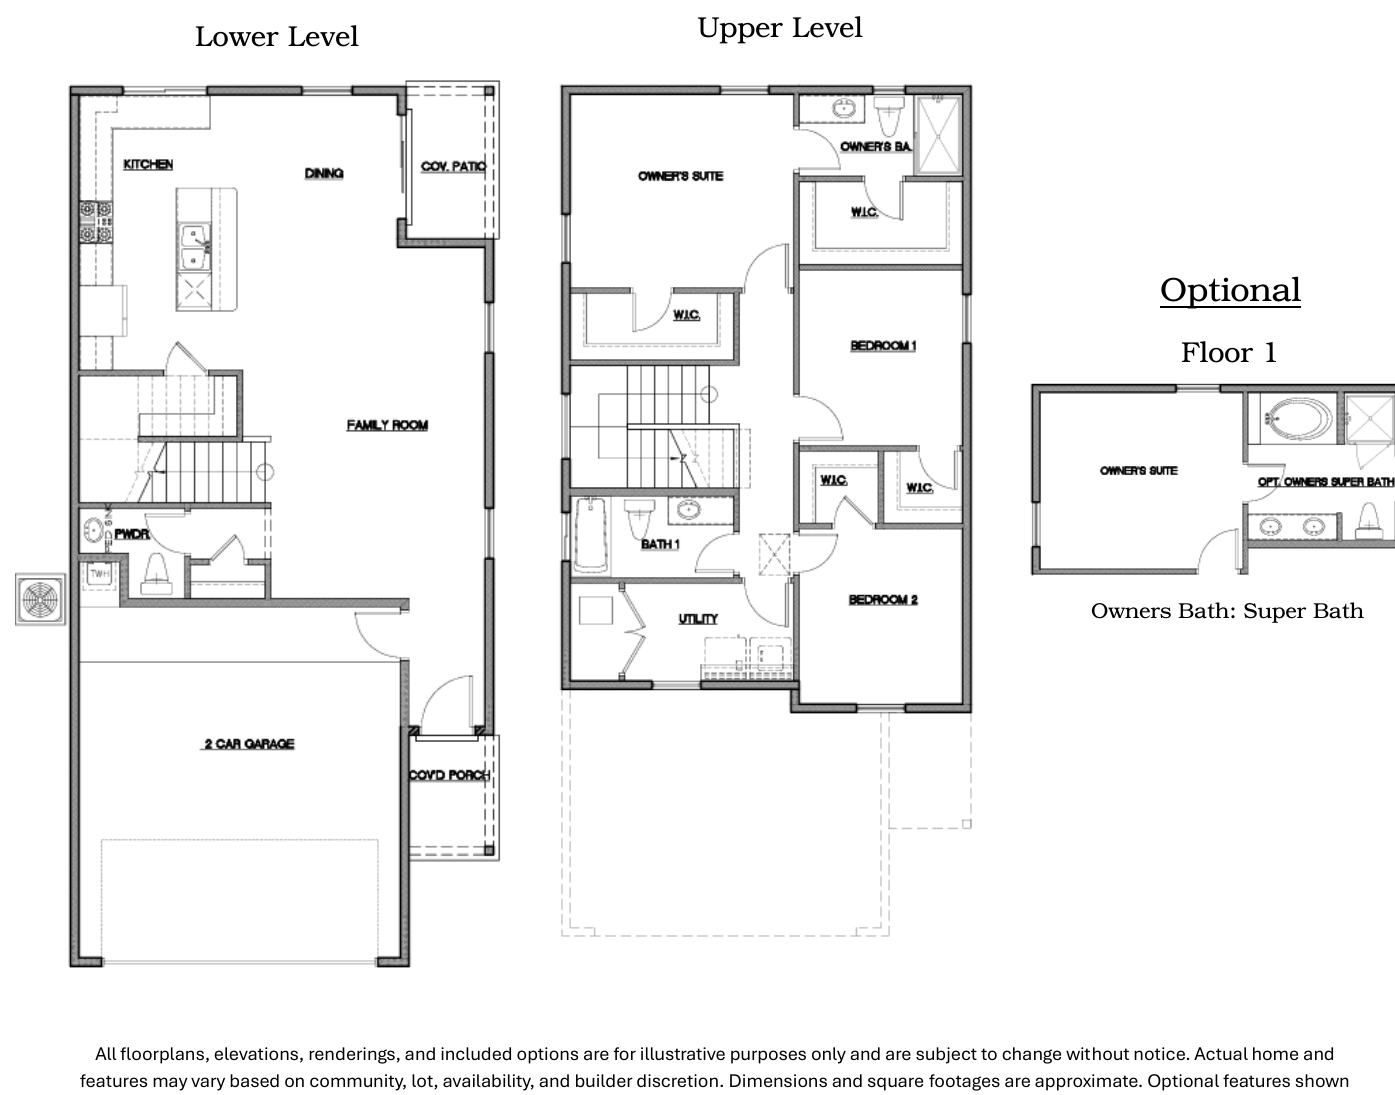
2,497 sq. ft. · 4 beds · 3 baths · 2-car garage

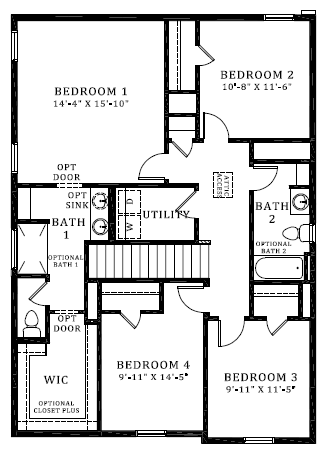
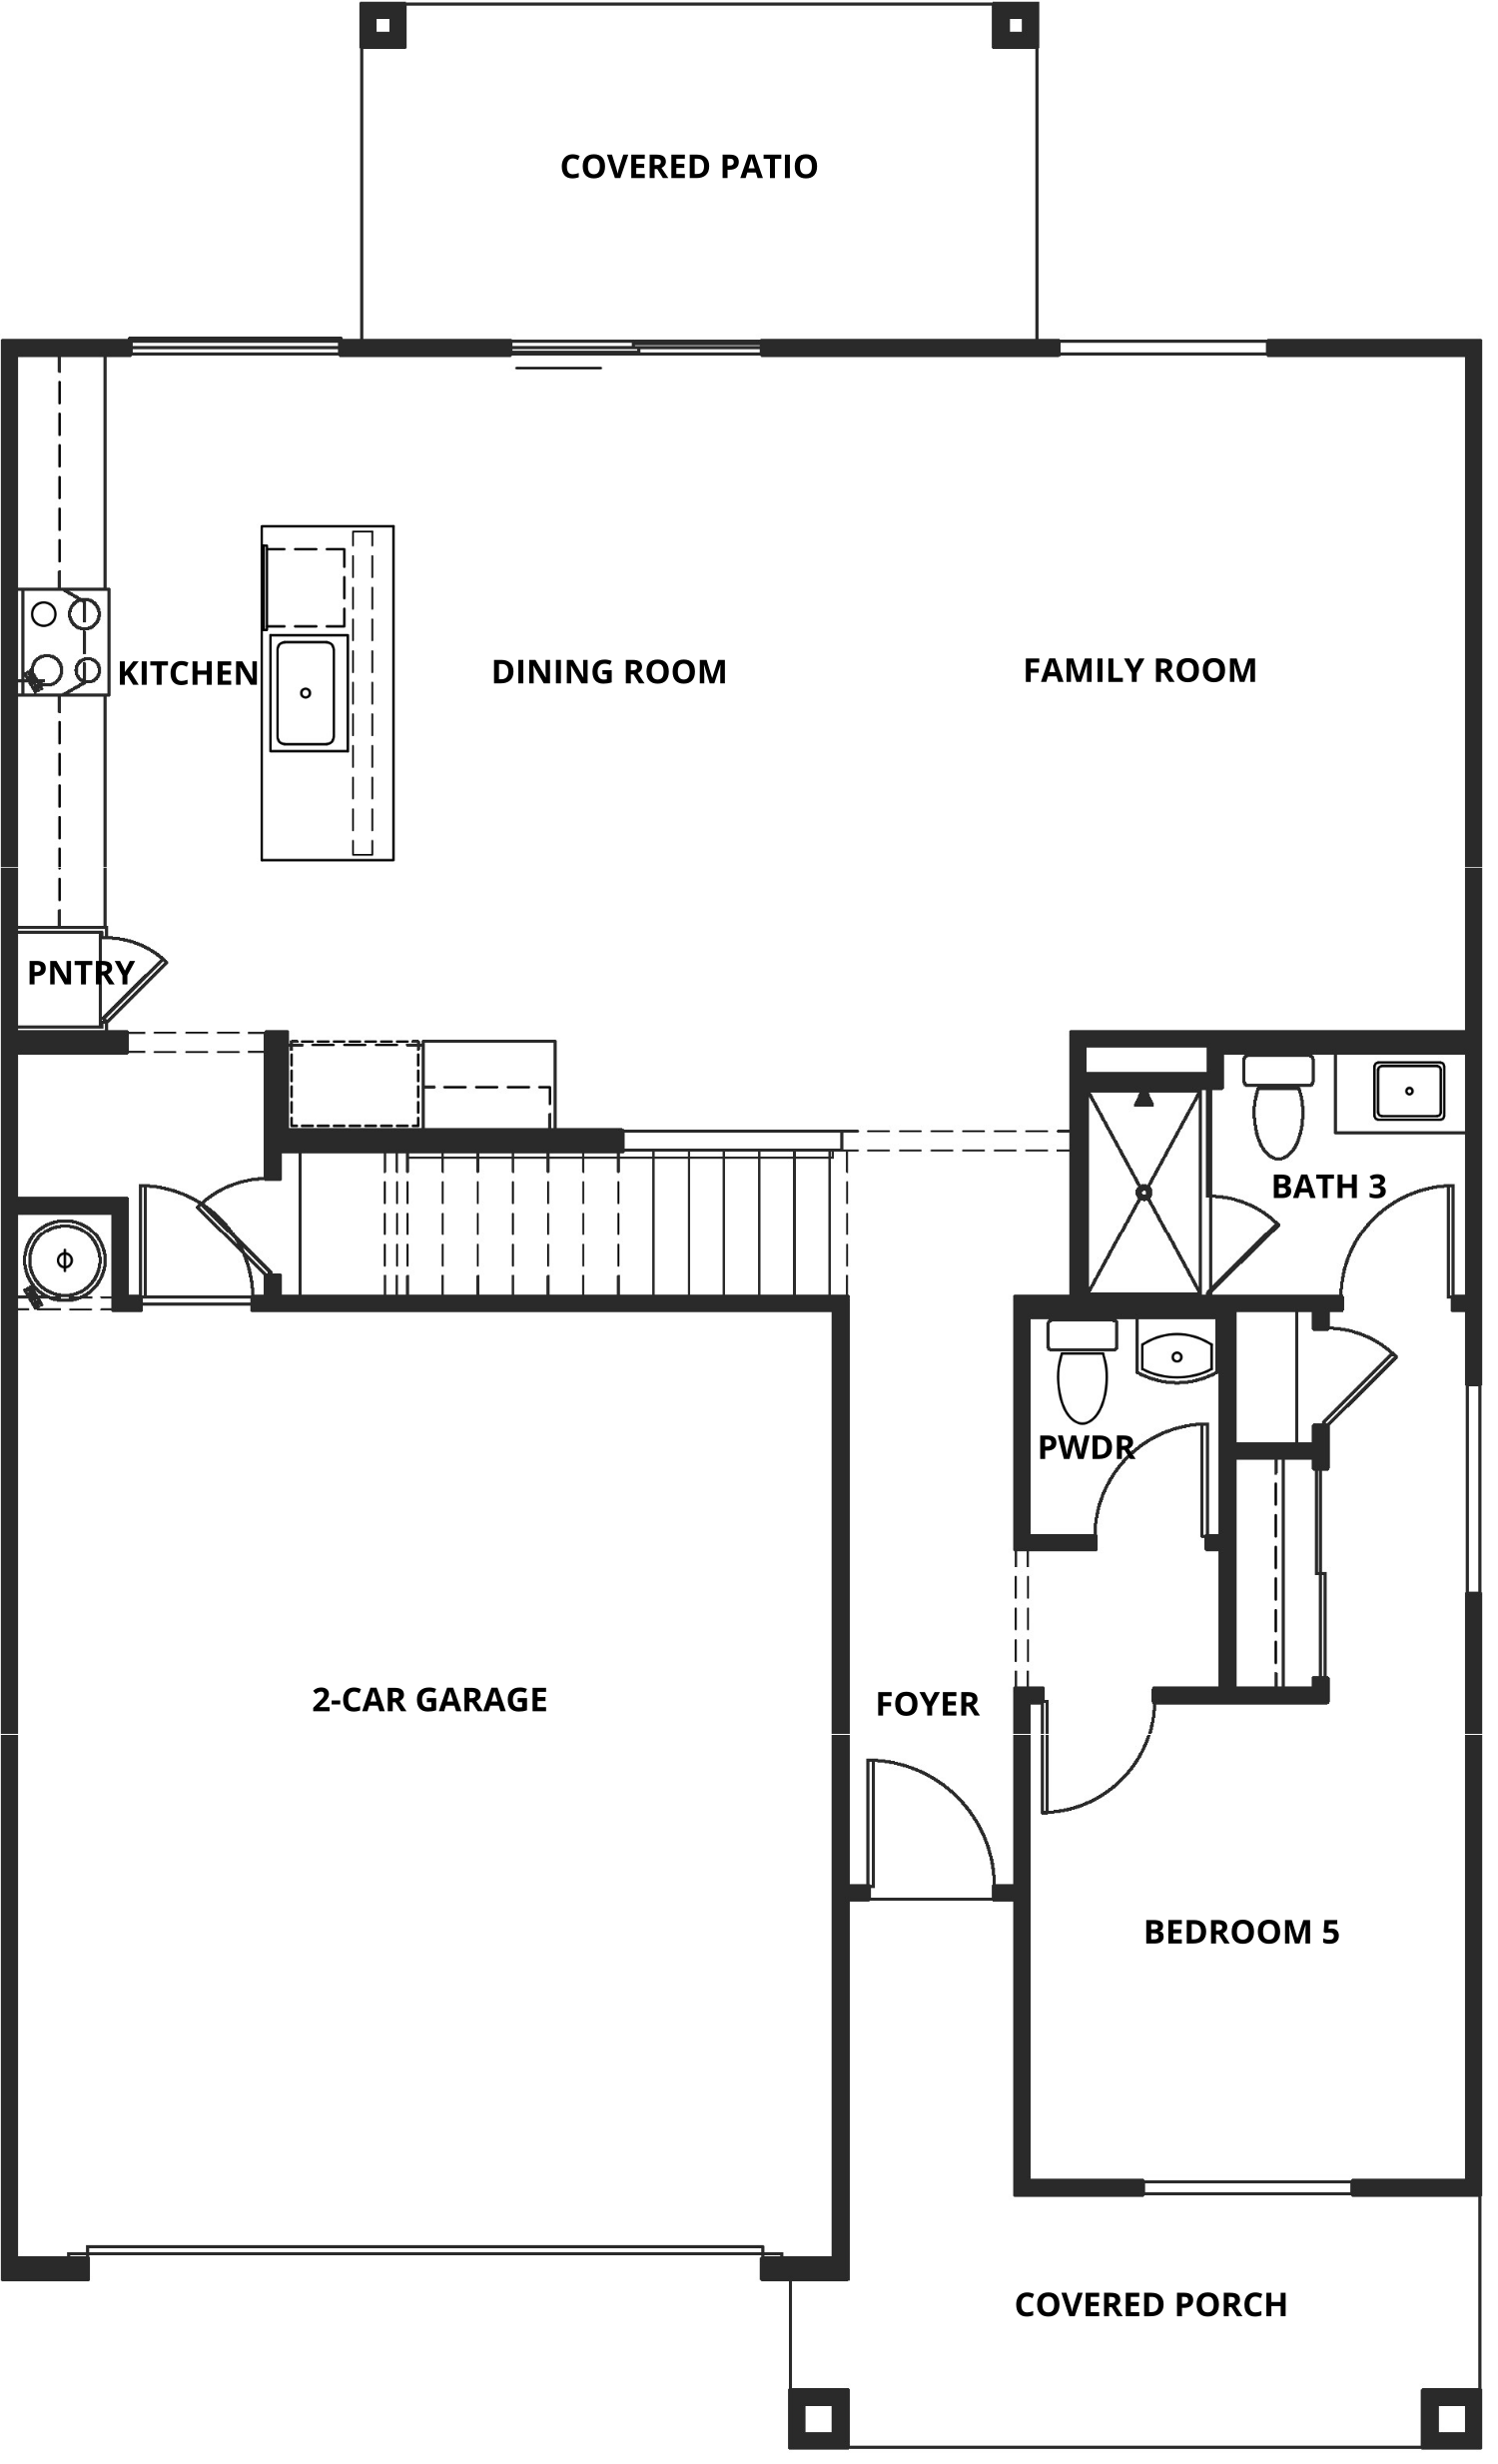
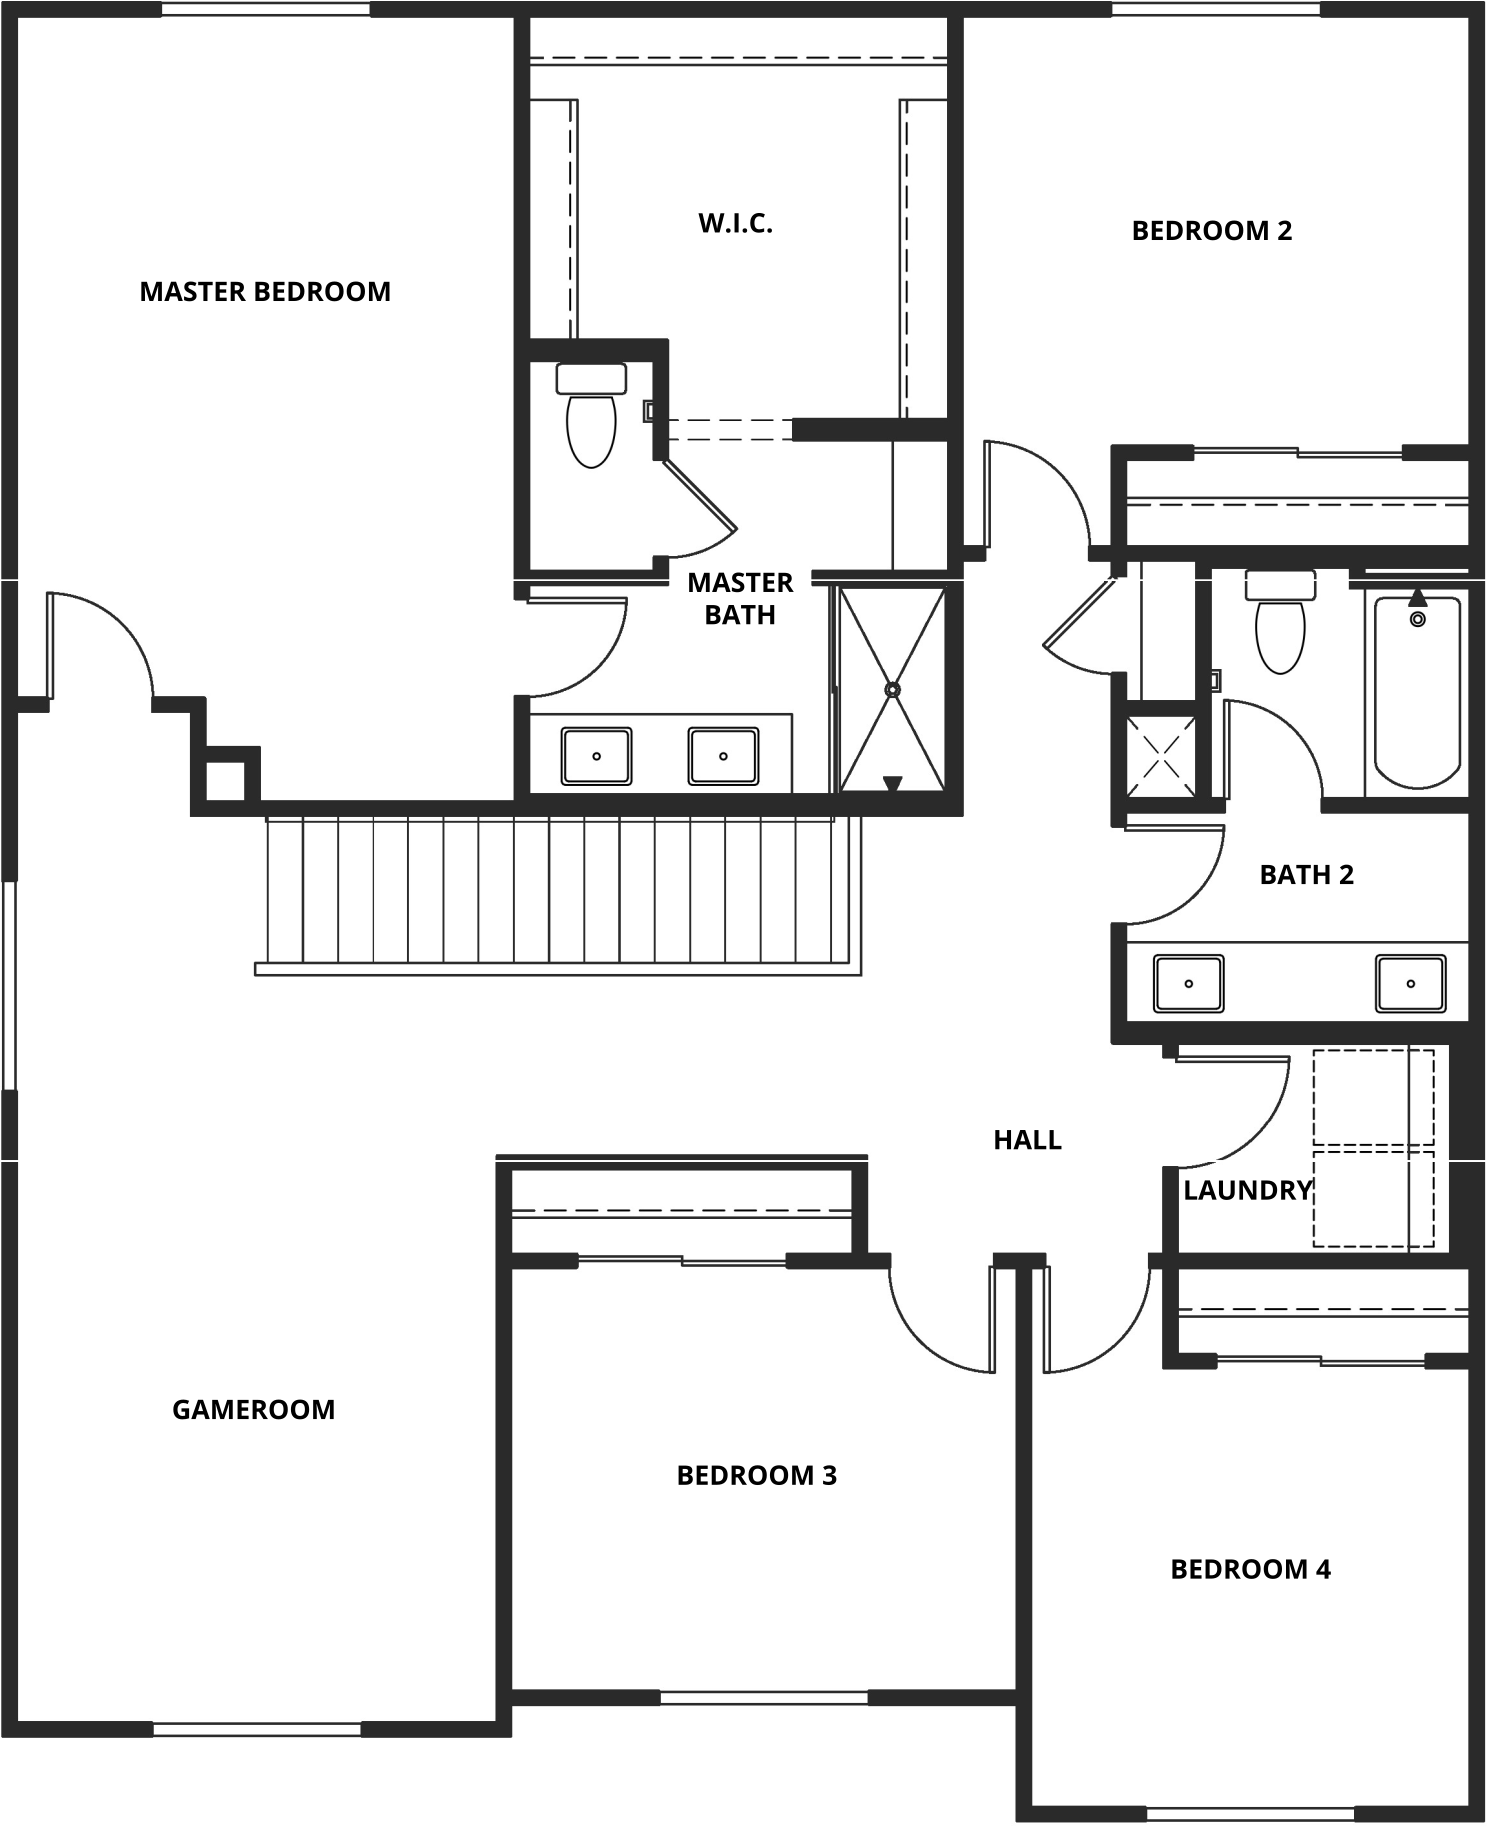
Cottonwood first floor drawing for EsenciaEnlarge first floorCottonwood second floor drawing for EsenciaEnlarge second floor

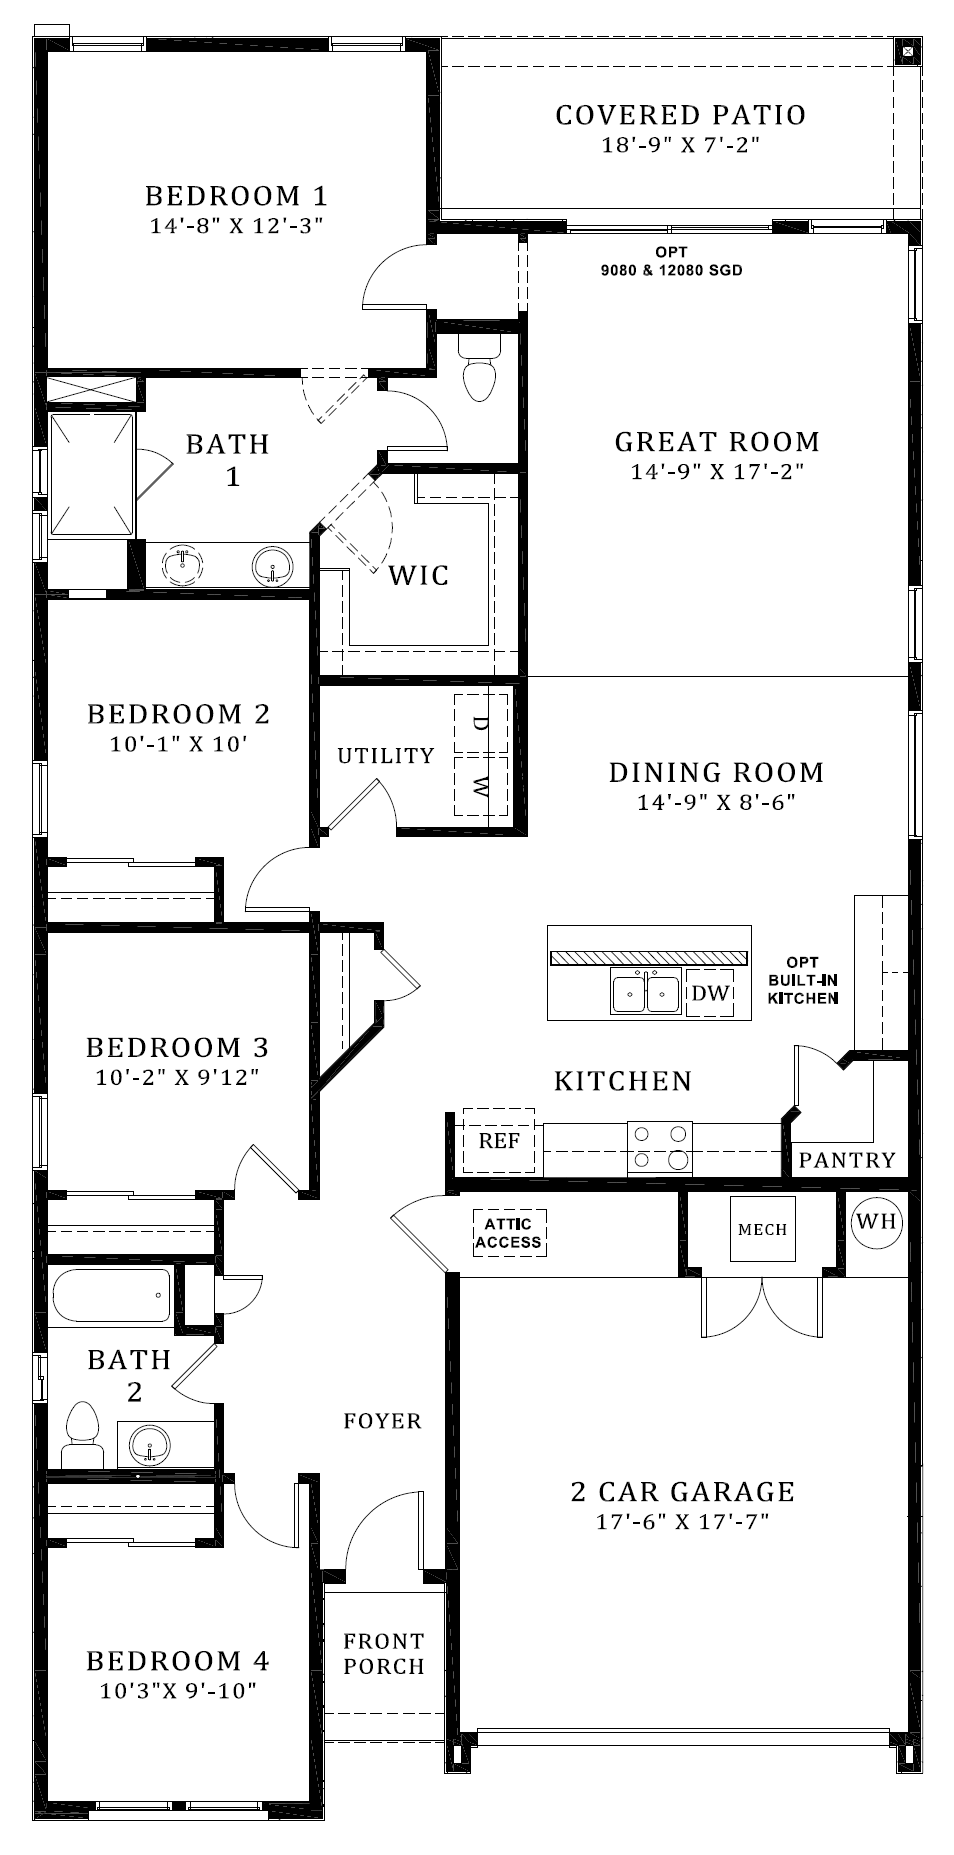
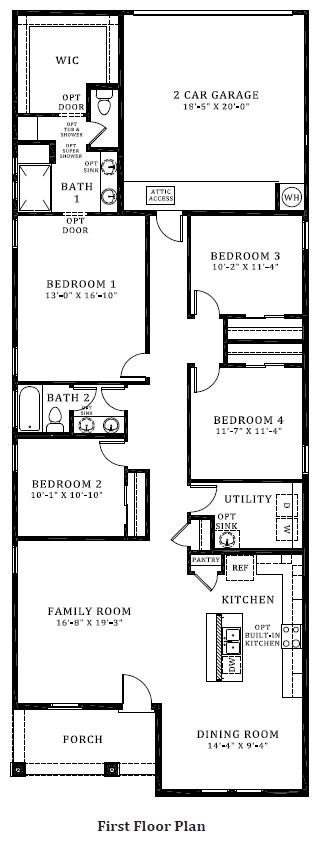
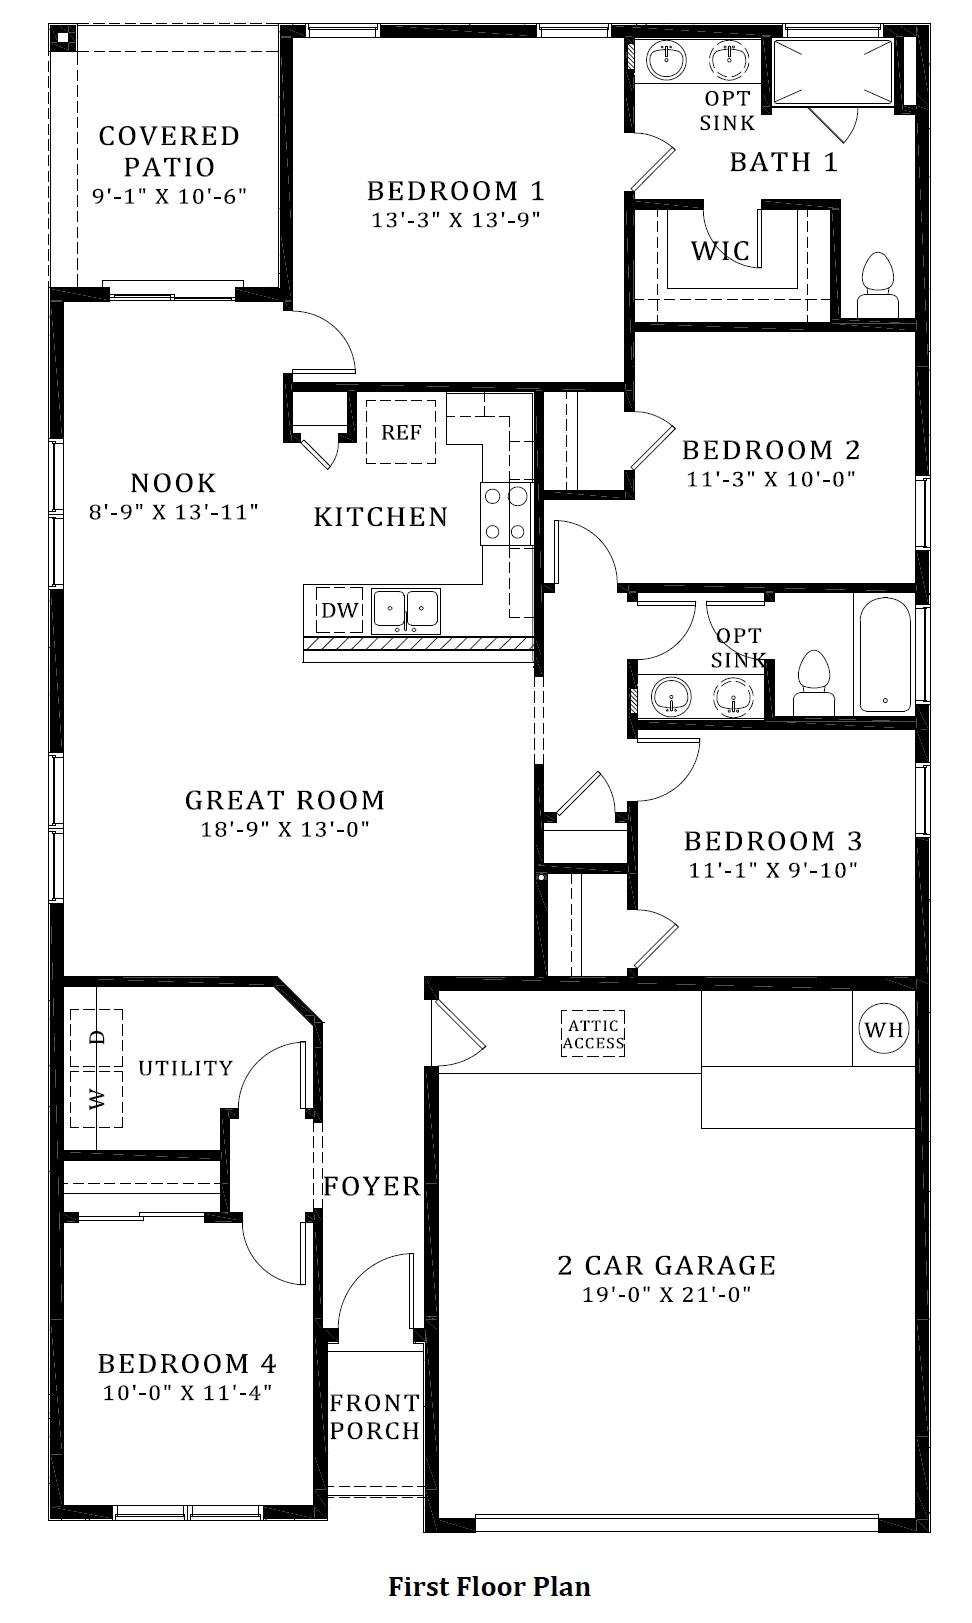
Juniper

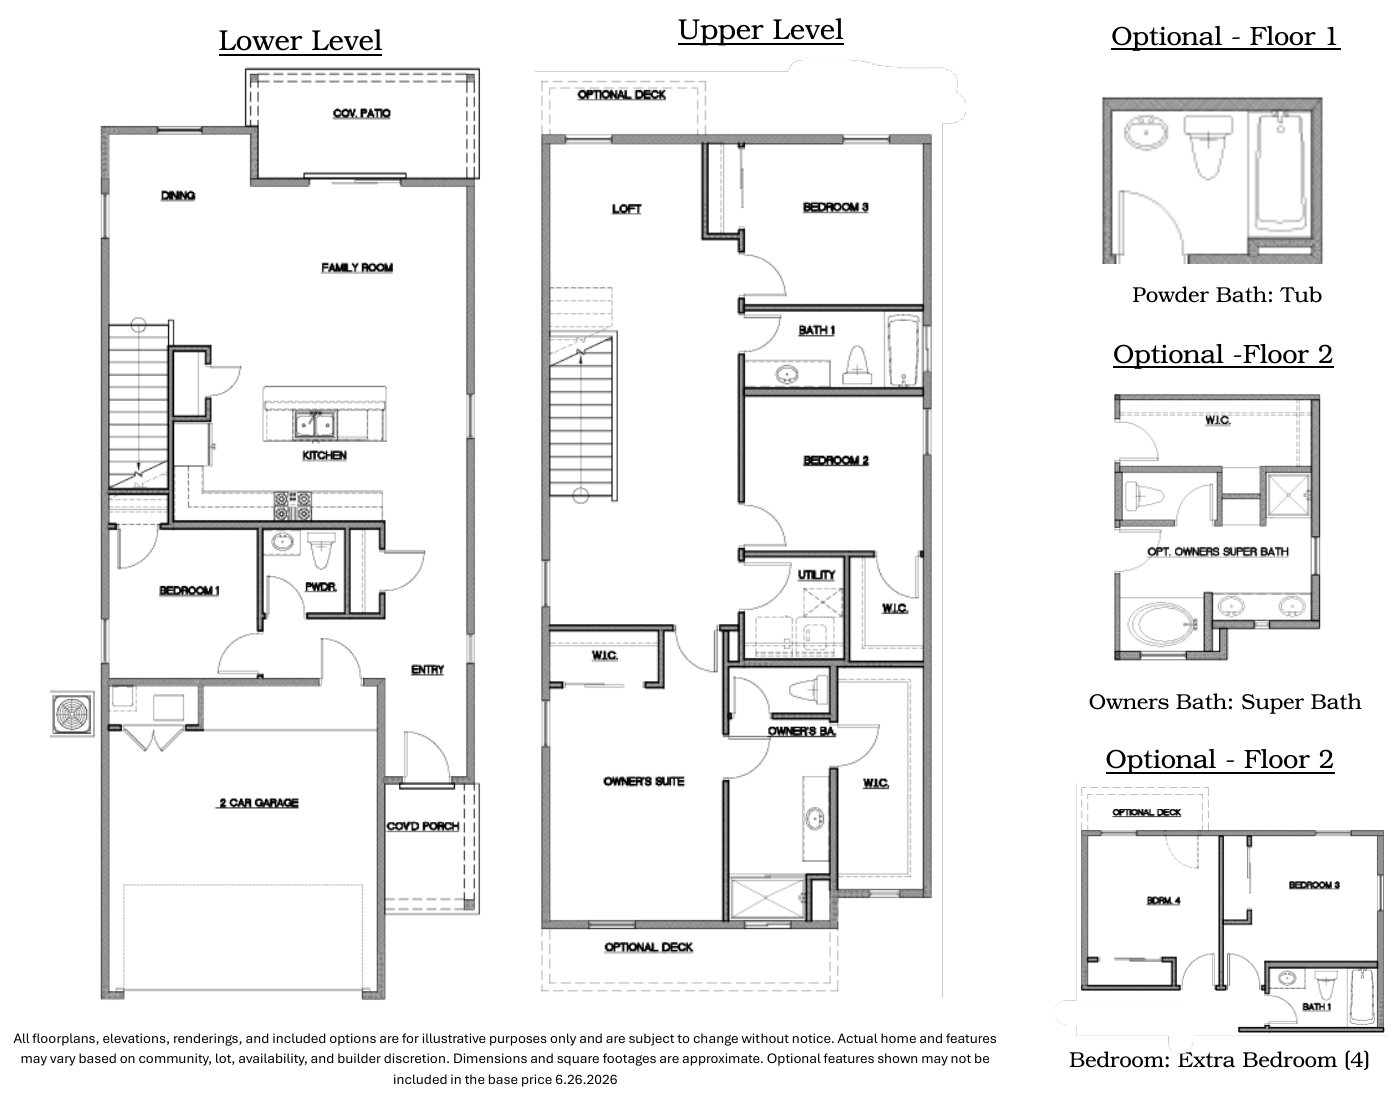
1,755 sq. ft. · 4 beds · 2 baths · 2-car garage

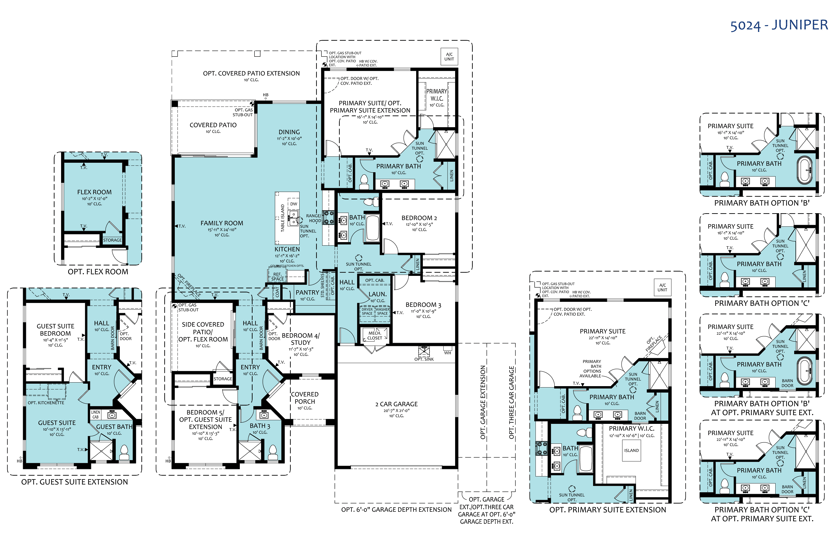
Juniper first floor drawing for EsenciaEnlarge first floor

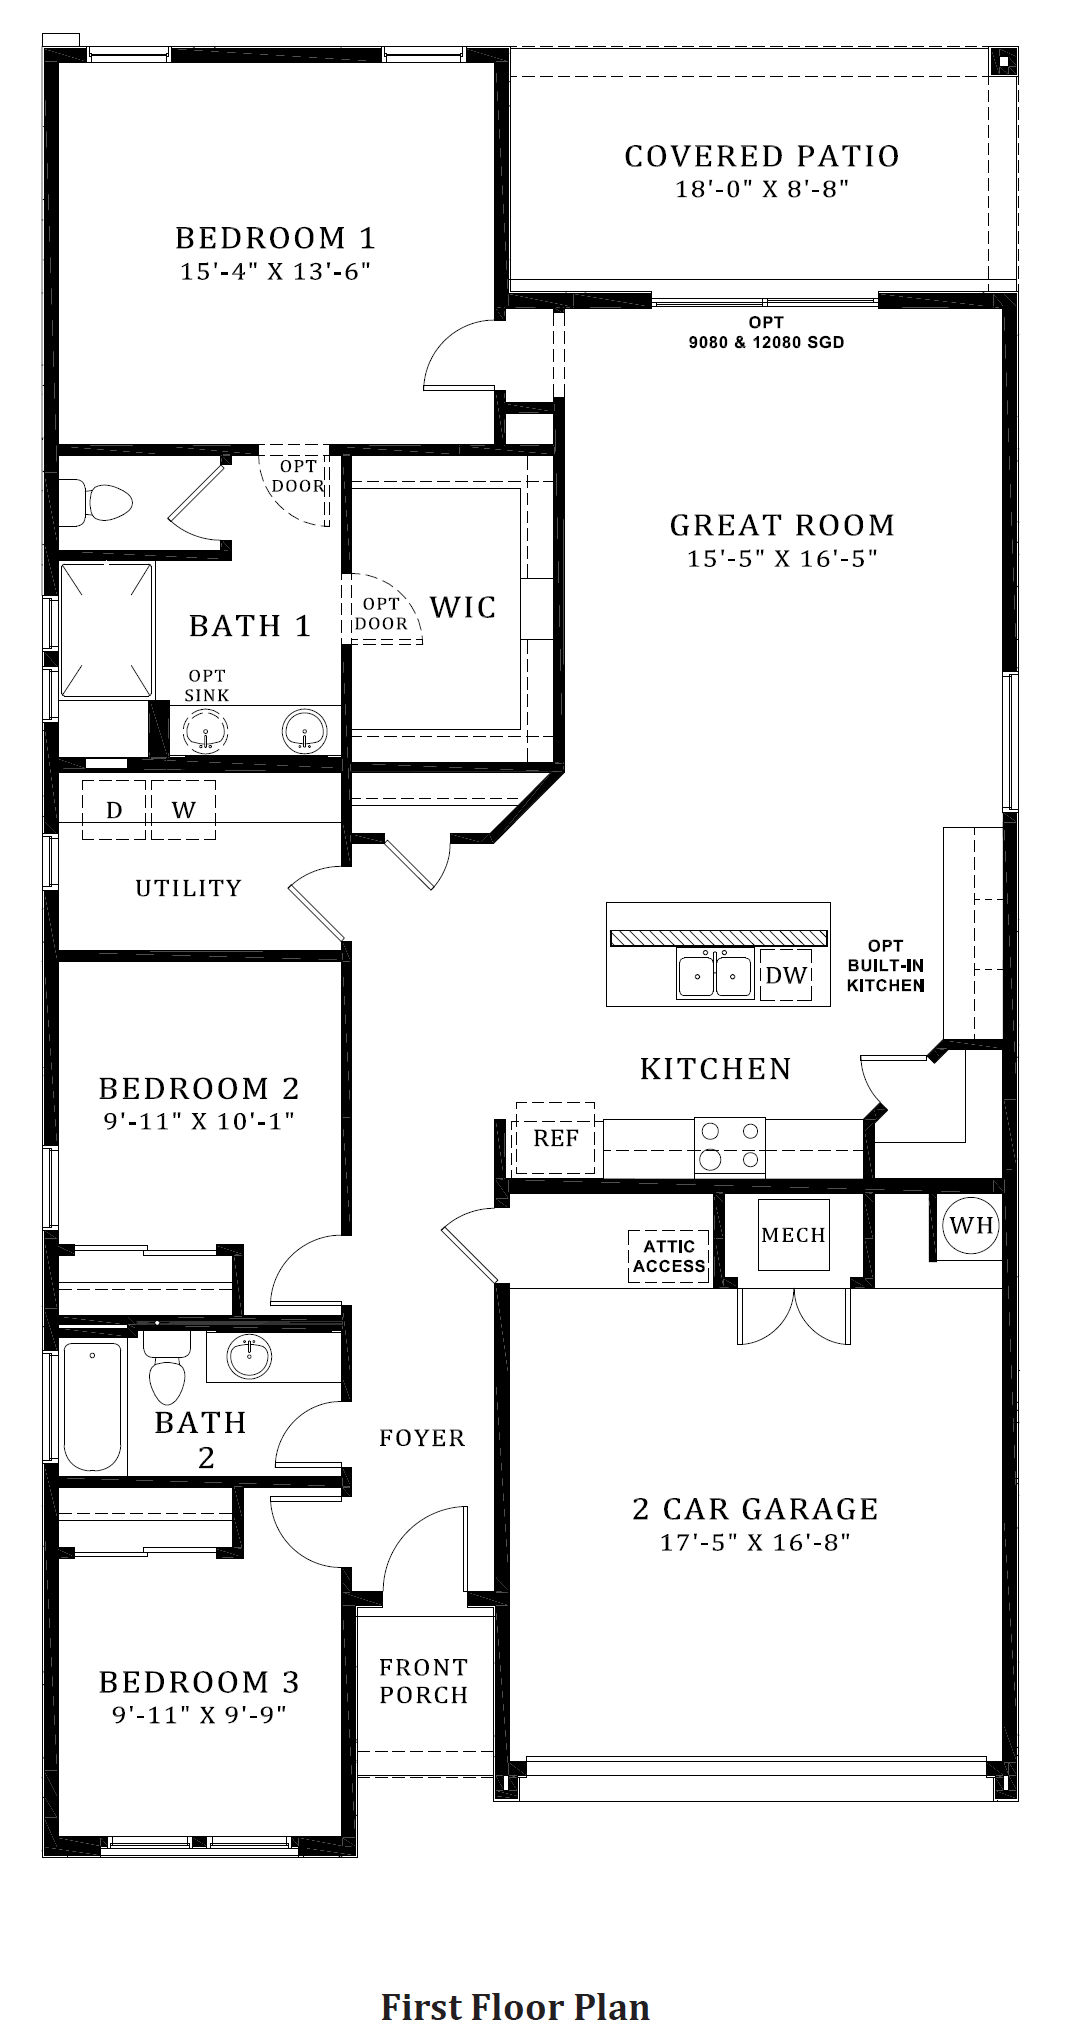
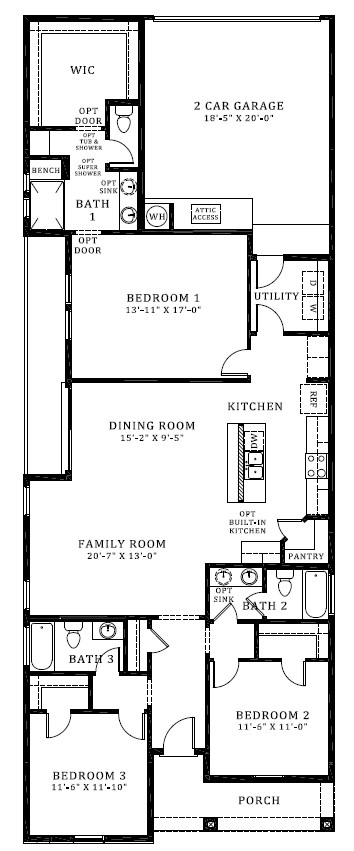
Mesquite

1,570 sq. ft. · 3 beds · 2 baths · 2-car garage

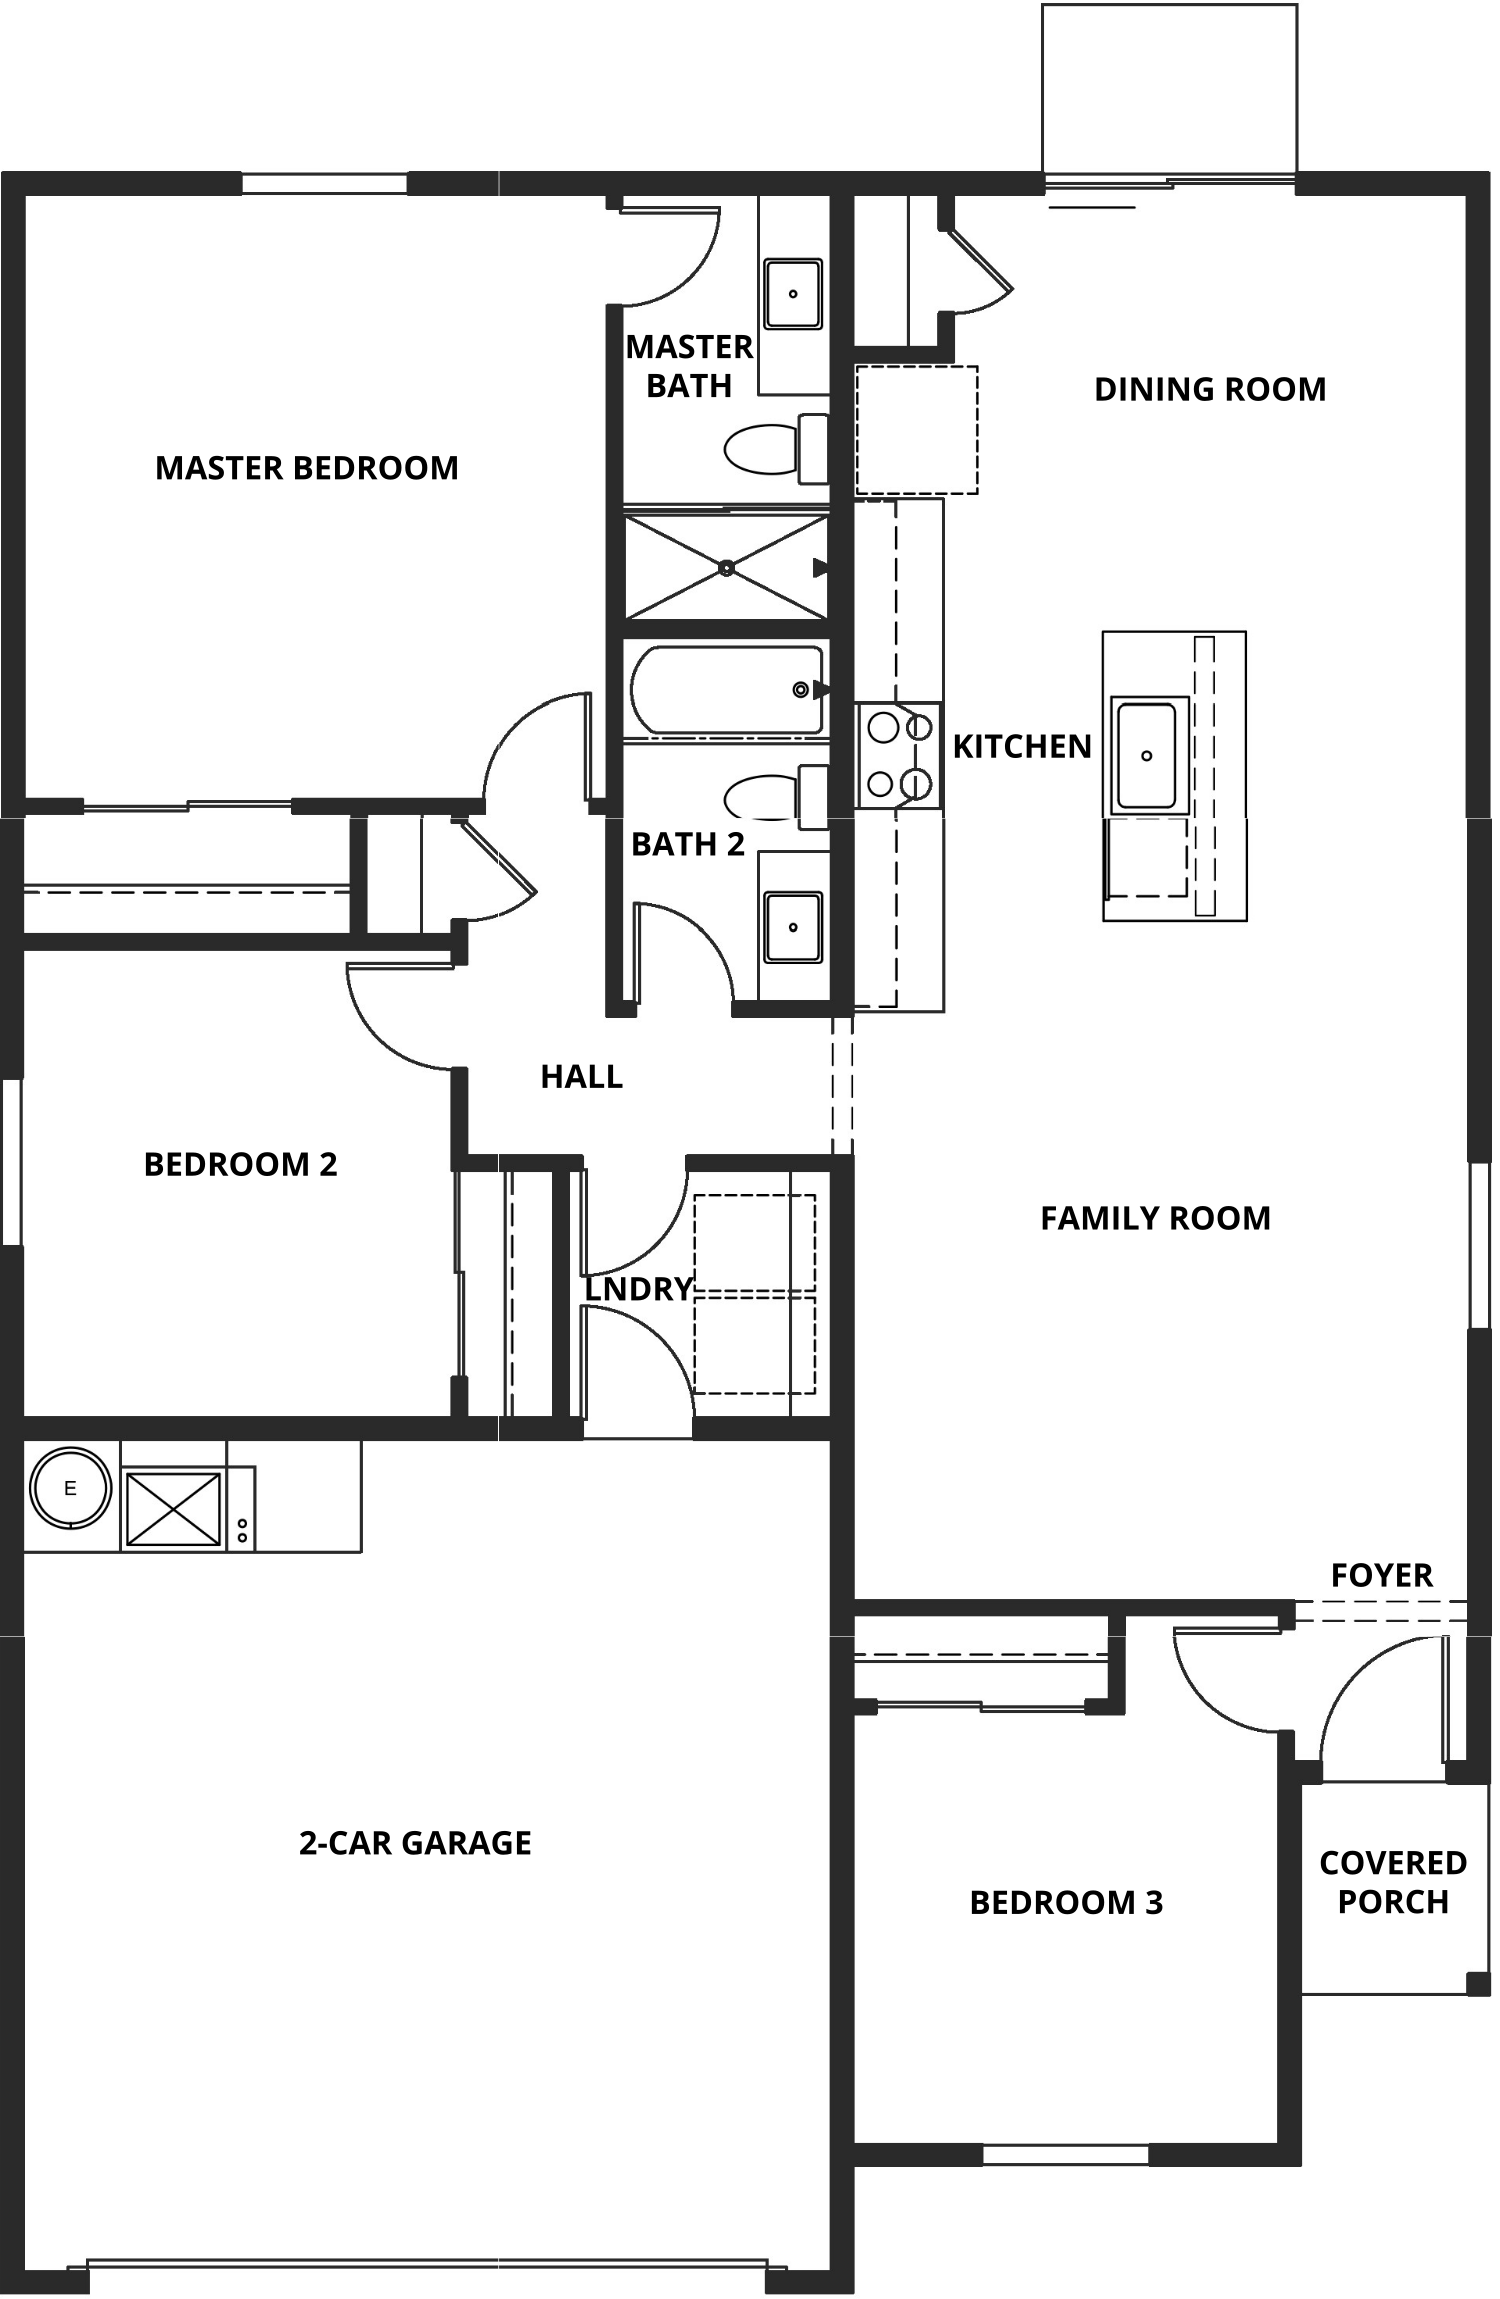
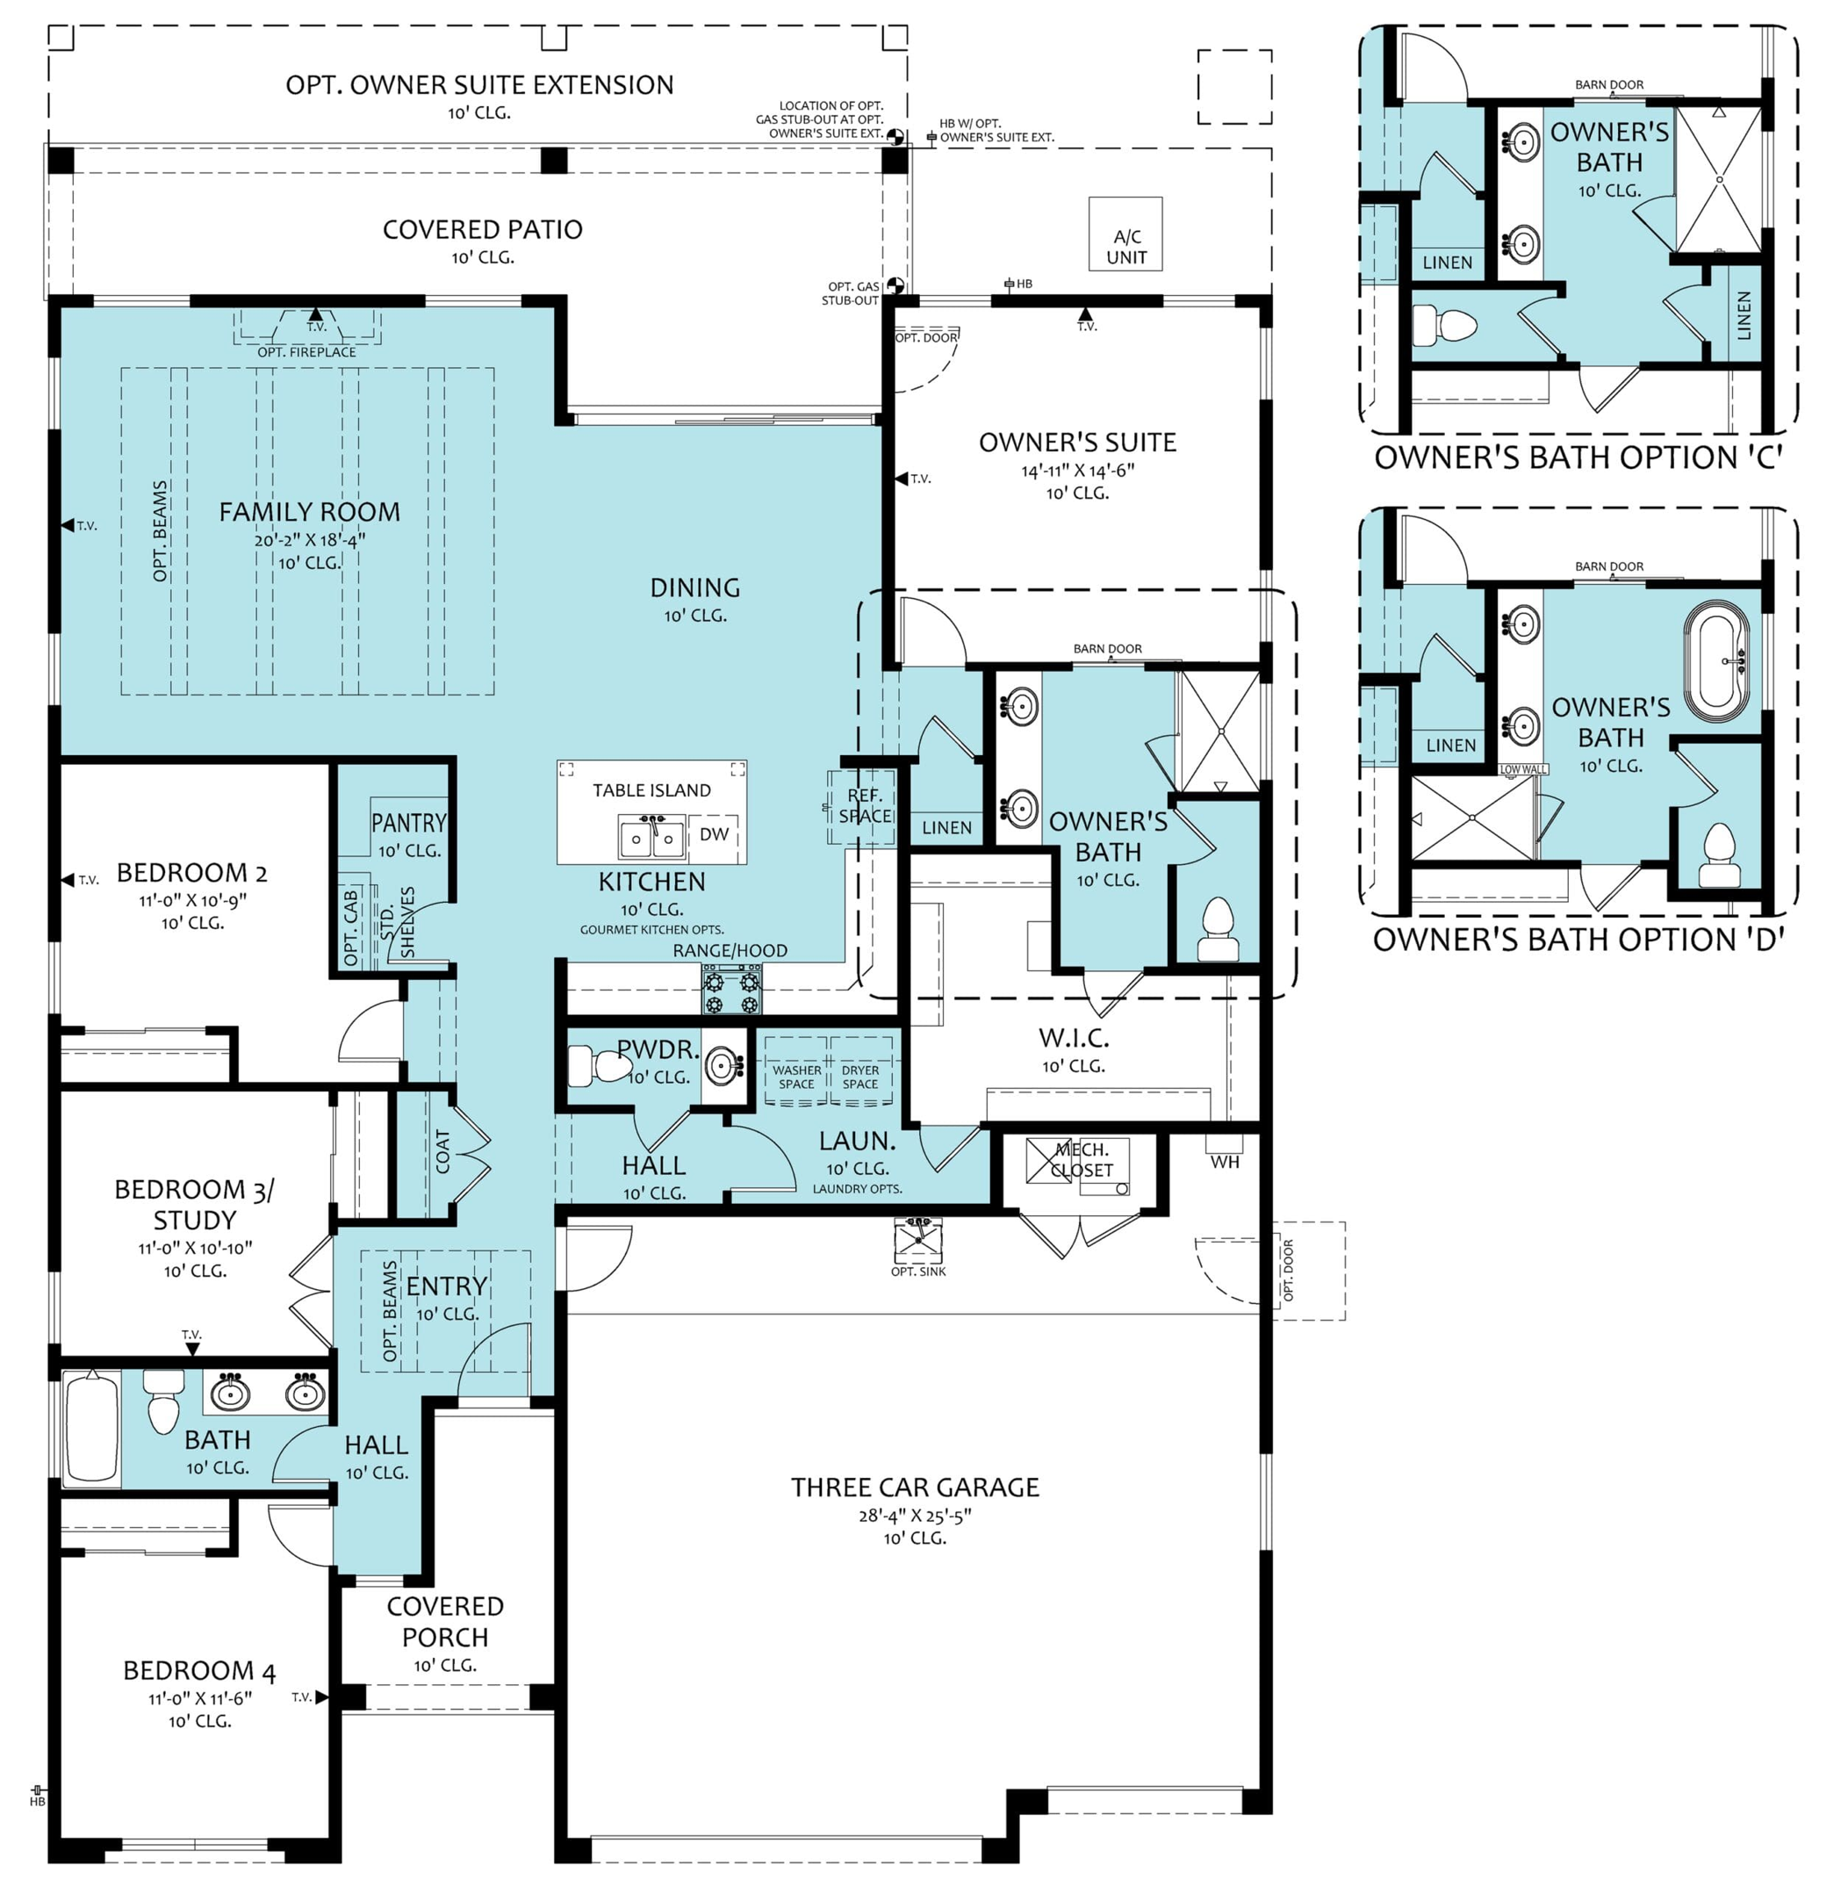
Mesquite first floor drawing for EsenciaEnlarge first floor

Pinon

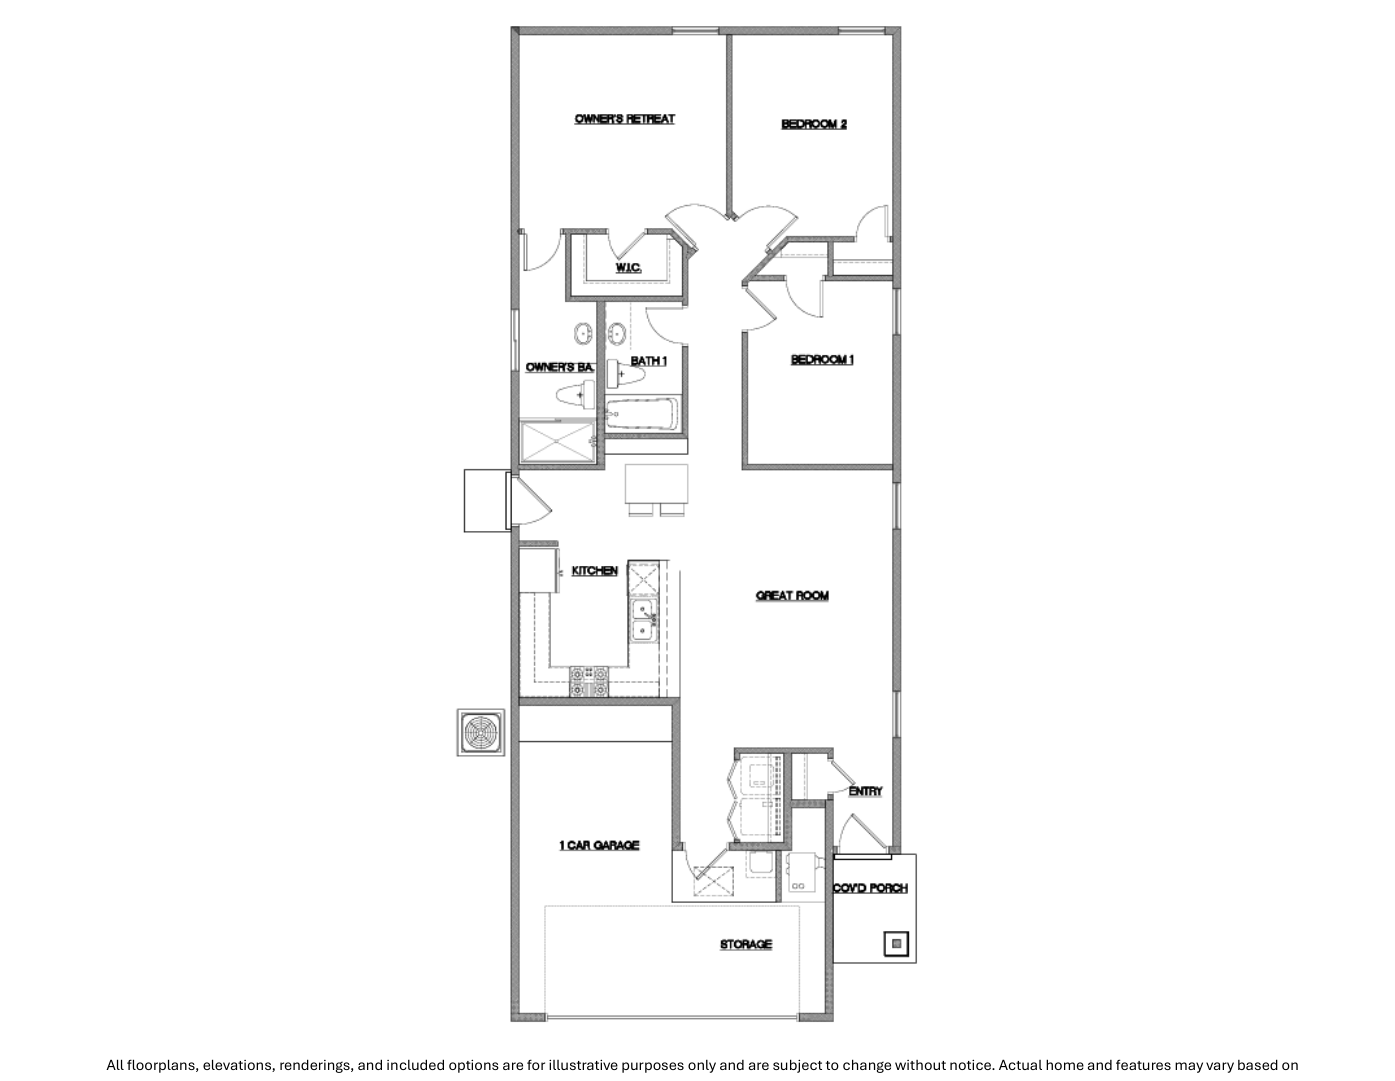
1,557 sq. ft. · 3 beds · 2 baths · 2-car garage

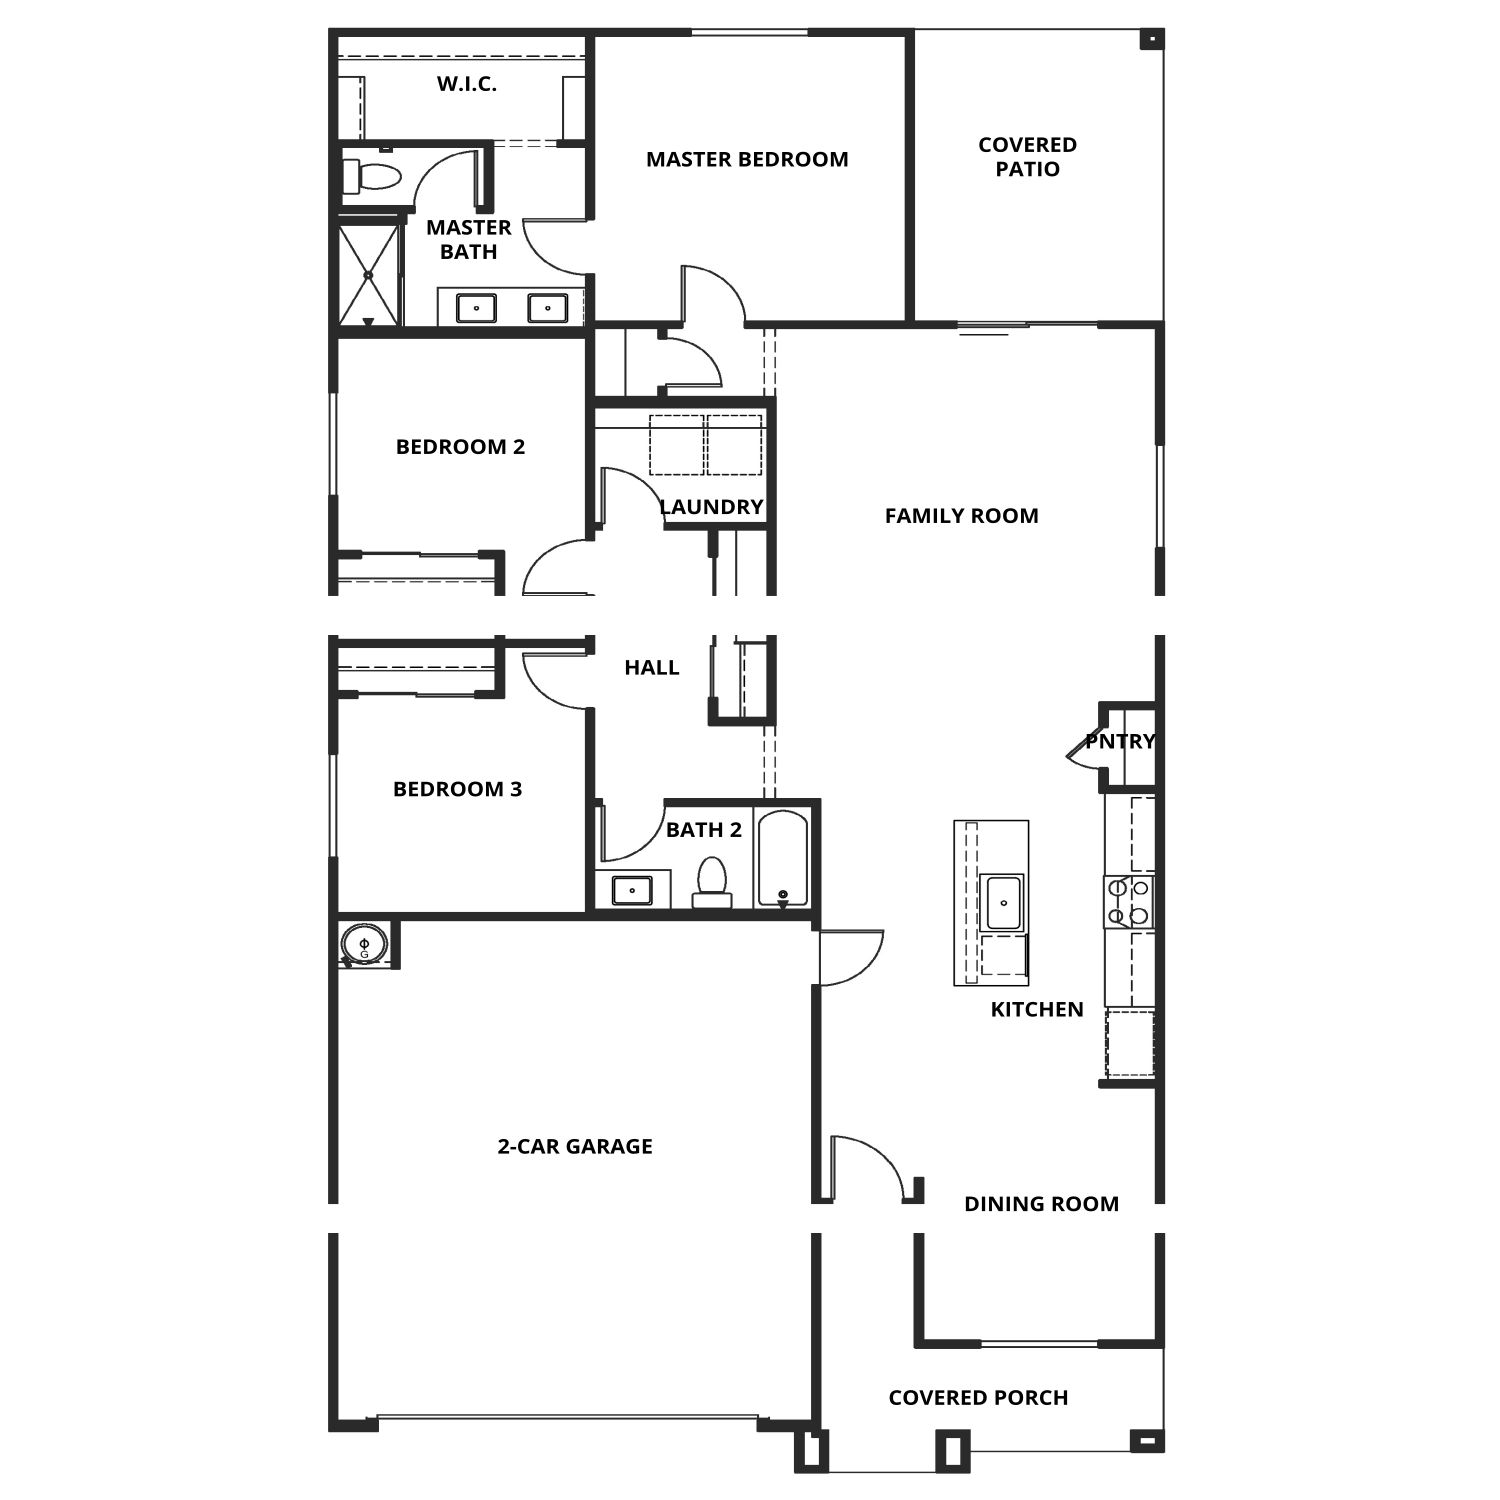
Pinon first floor drawing for EsenciaEnlarge first floor

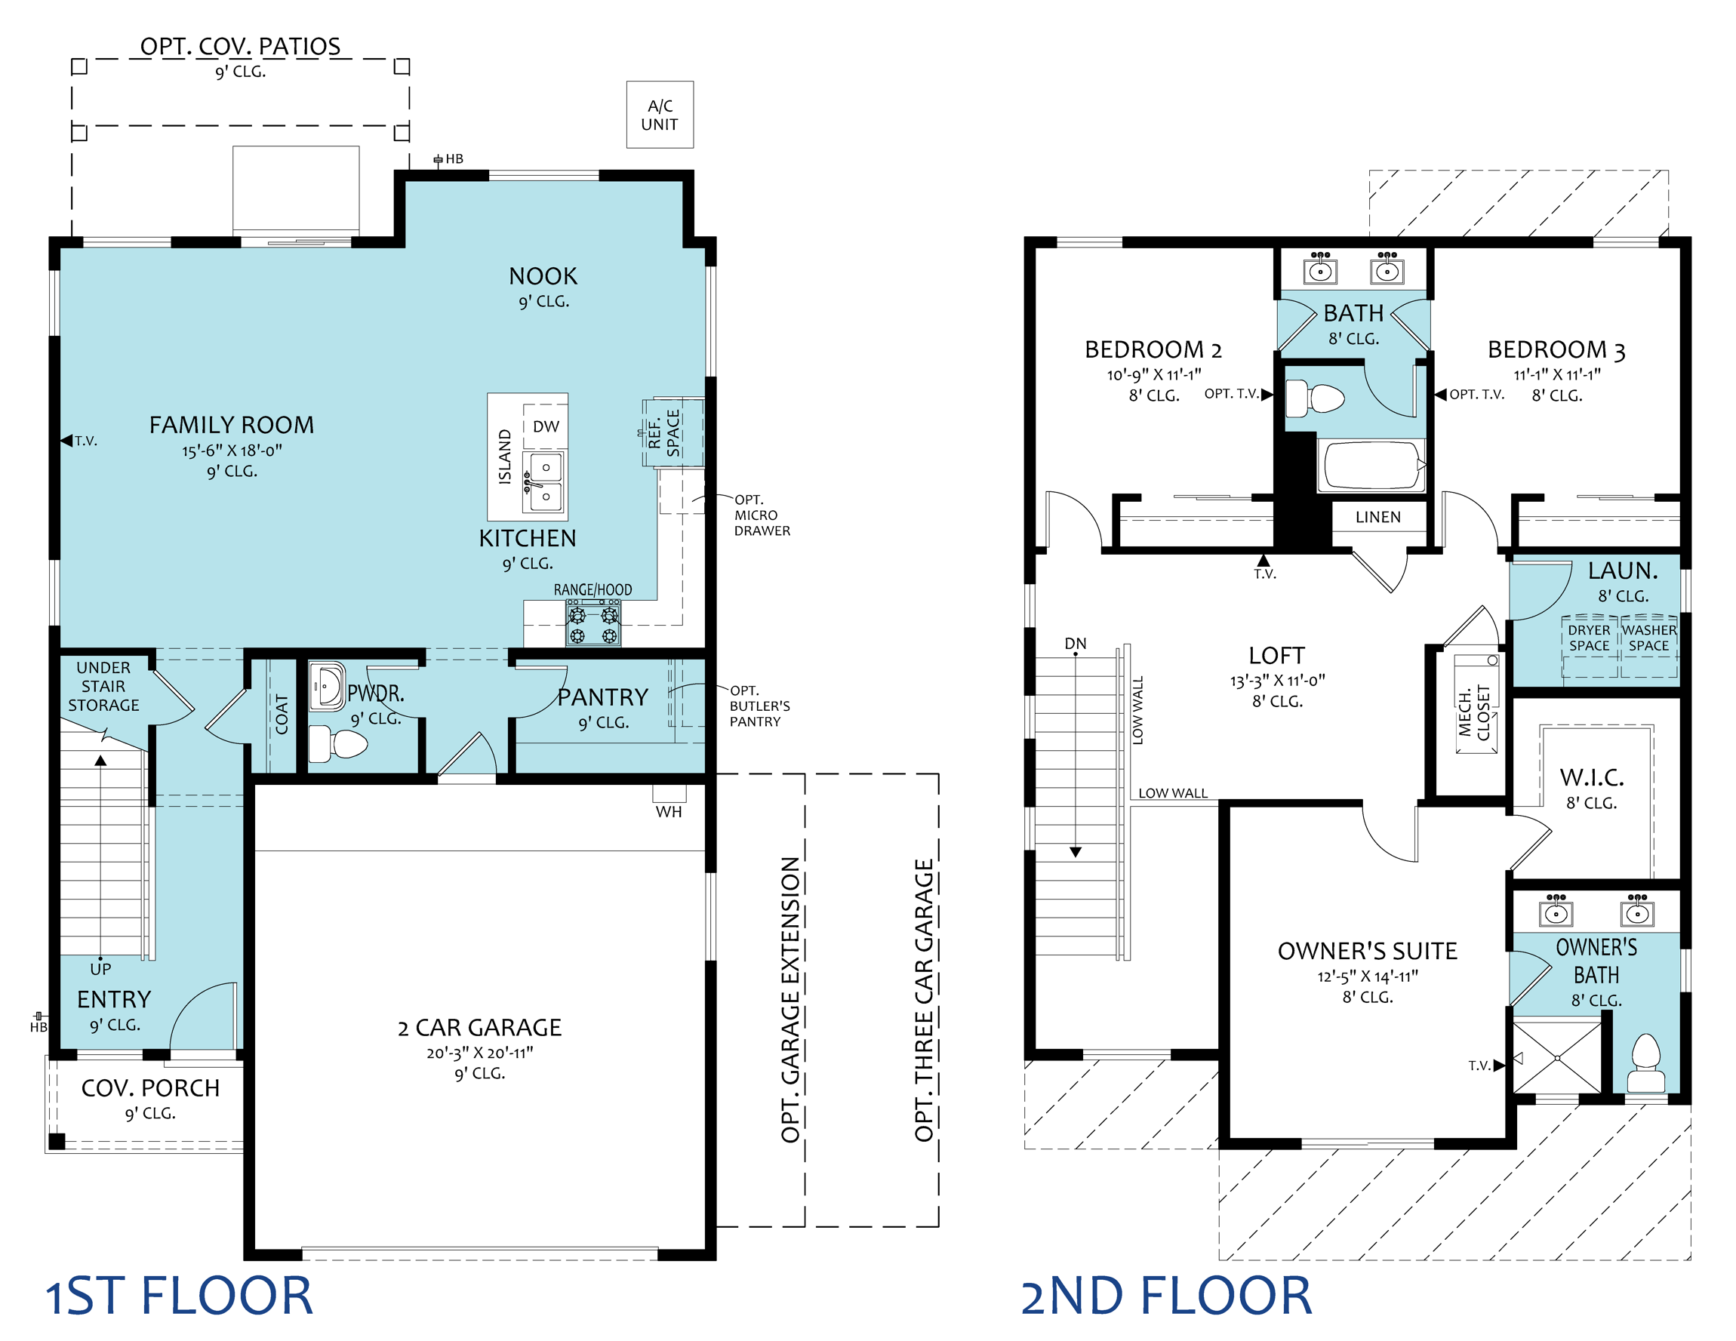
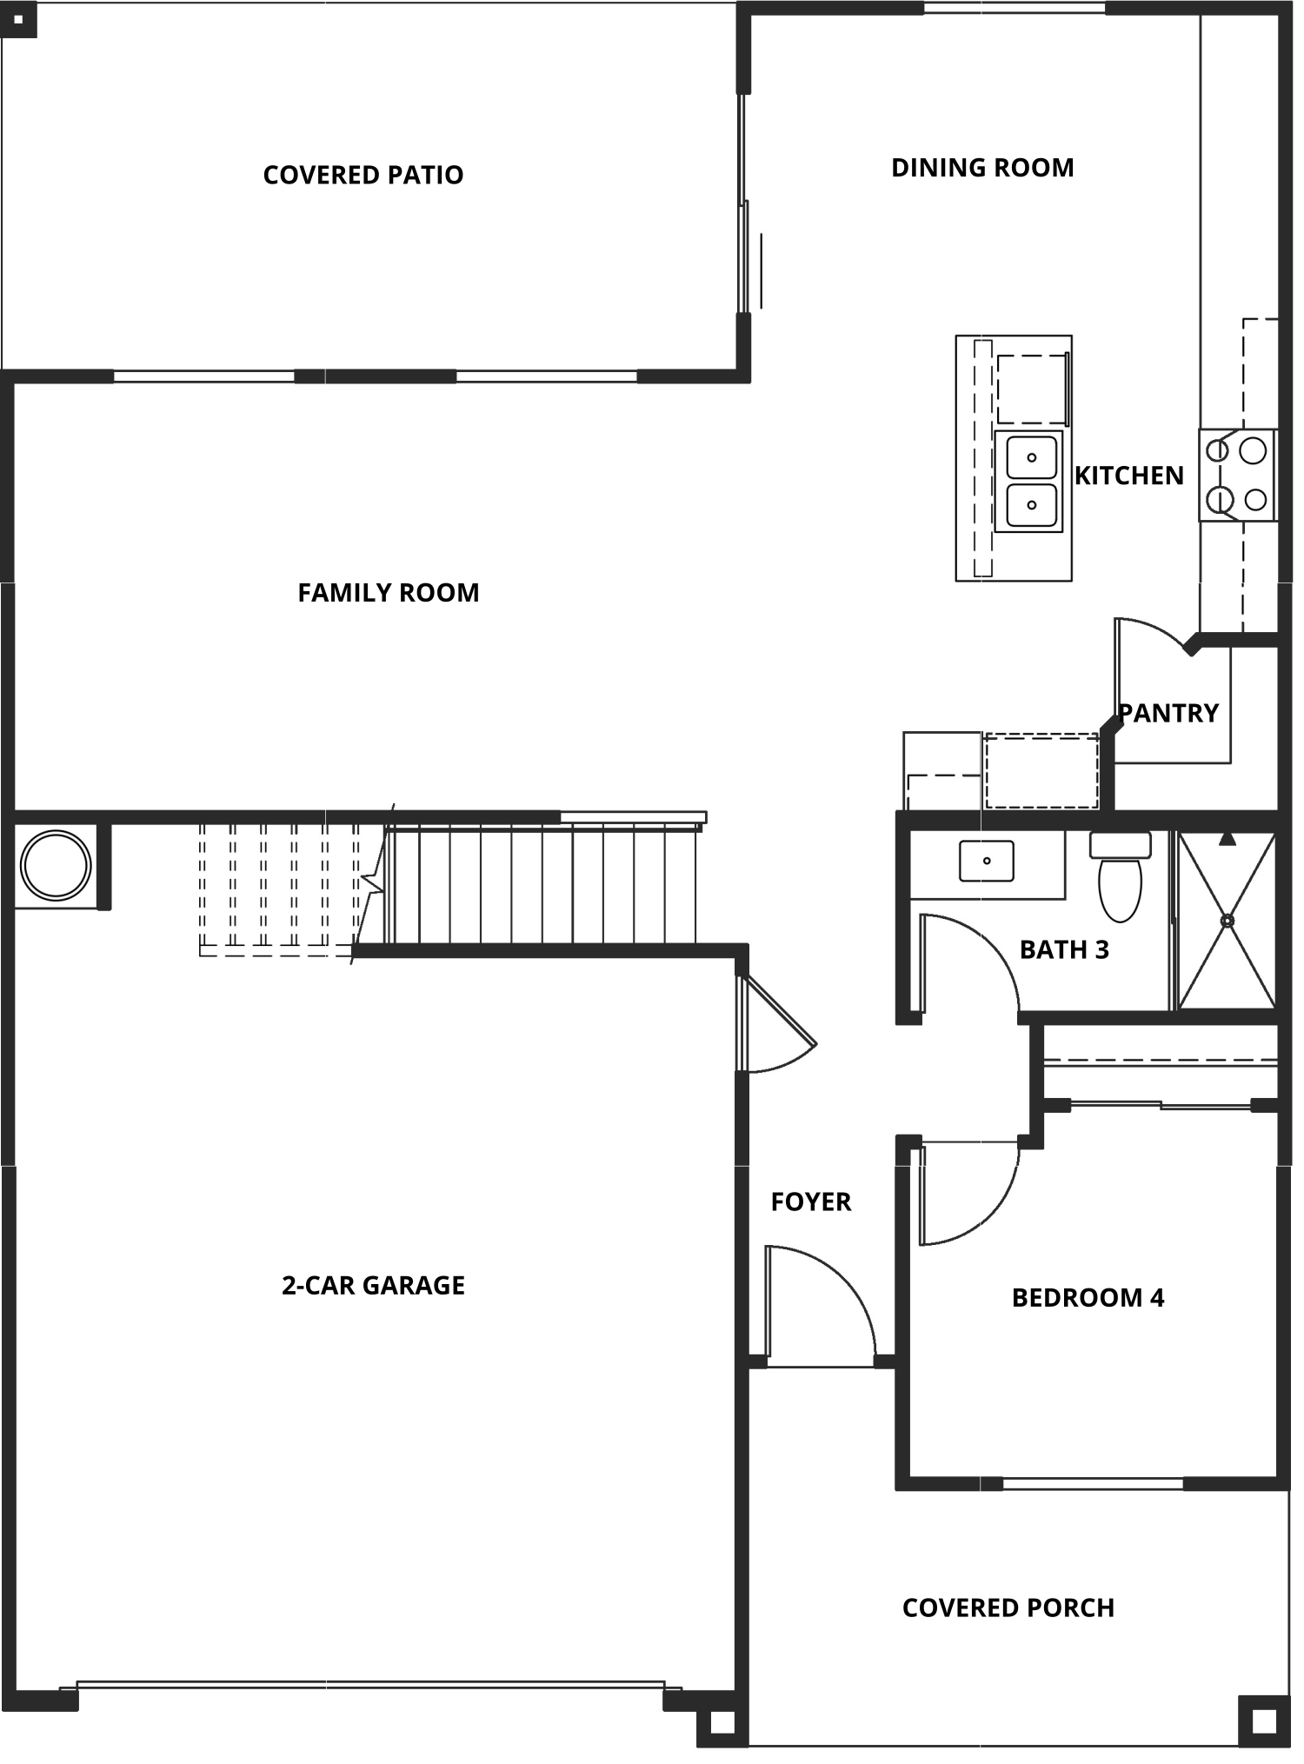
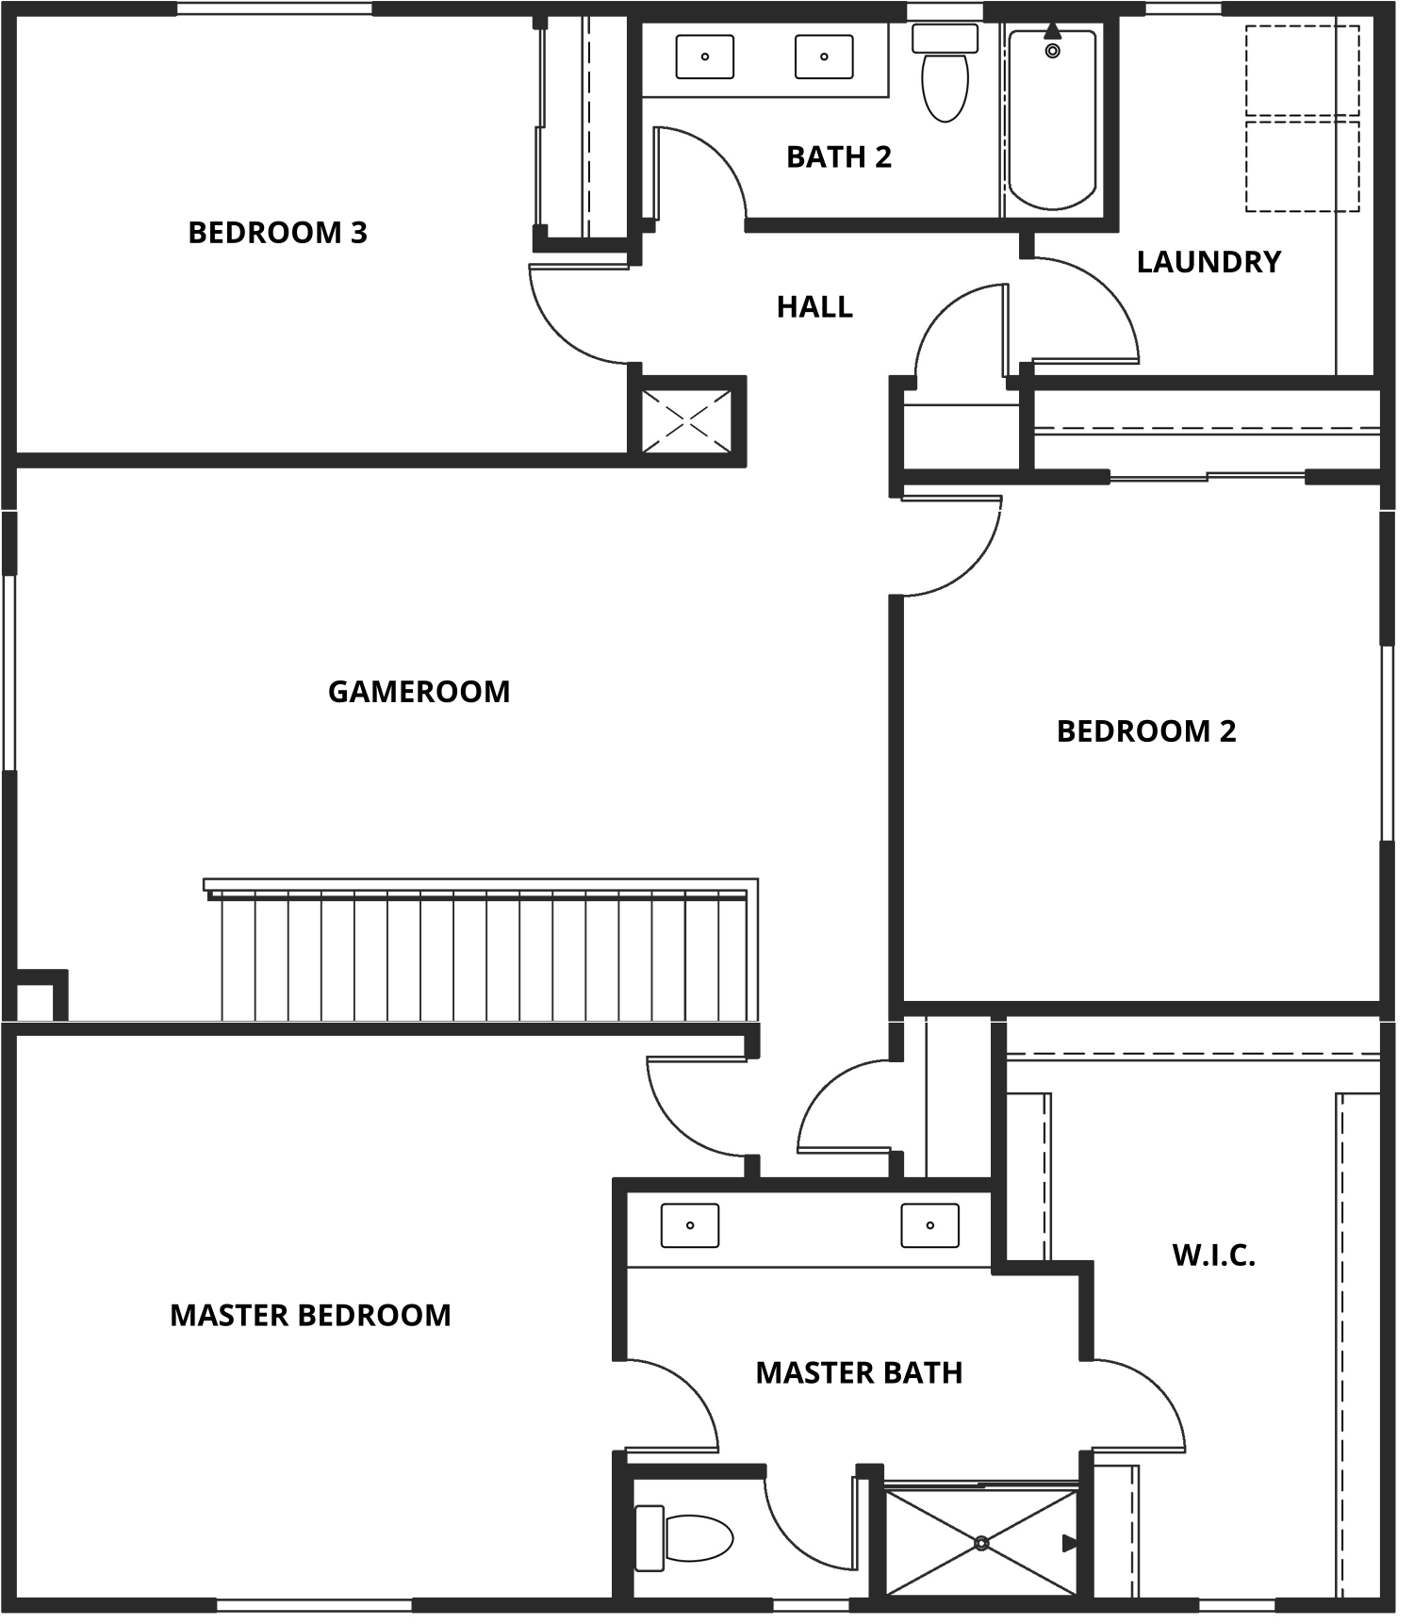
Spruce

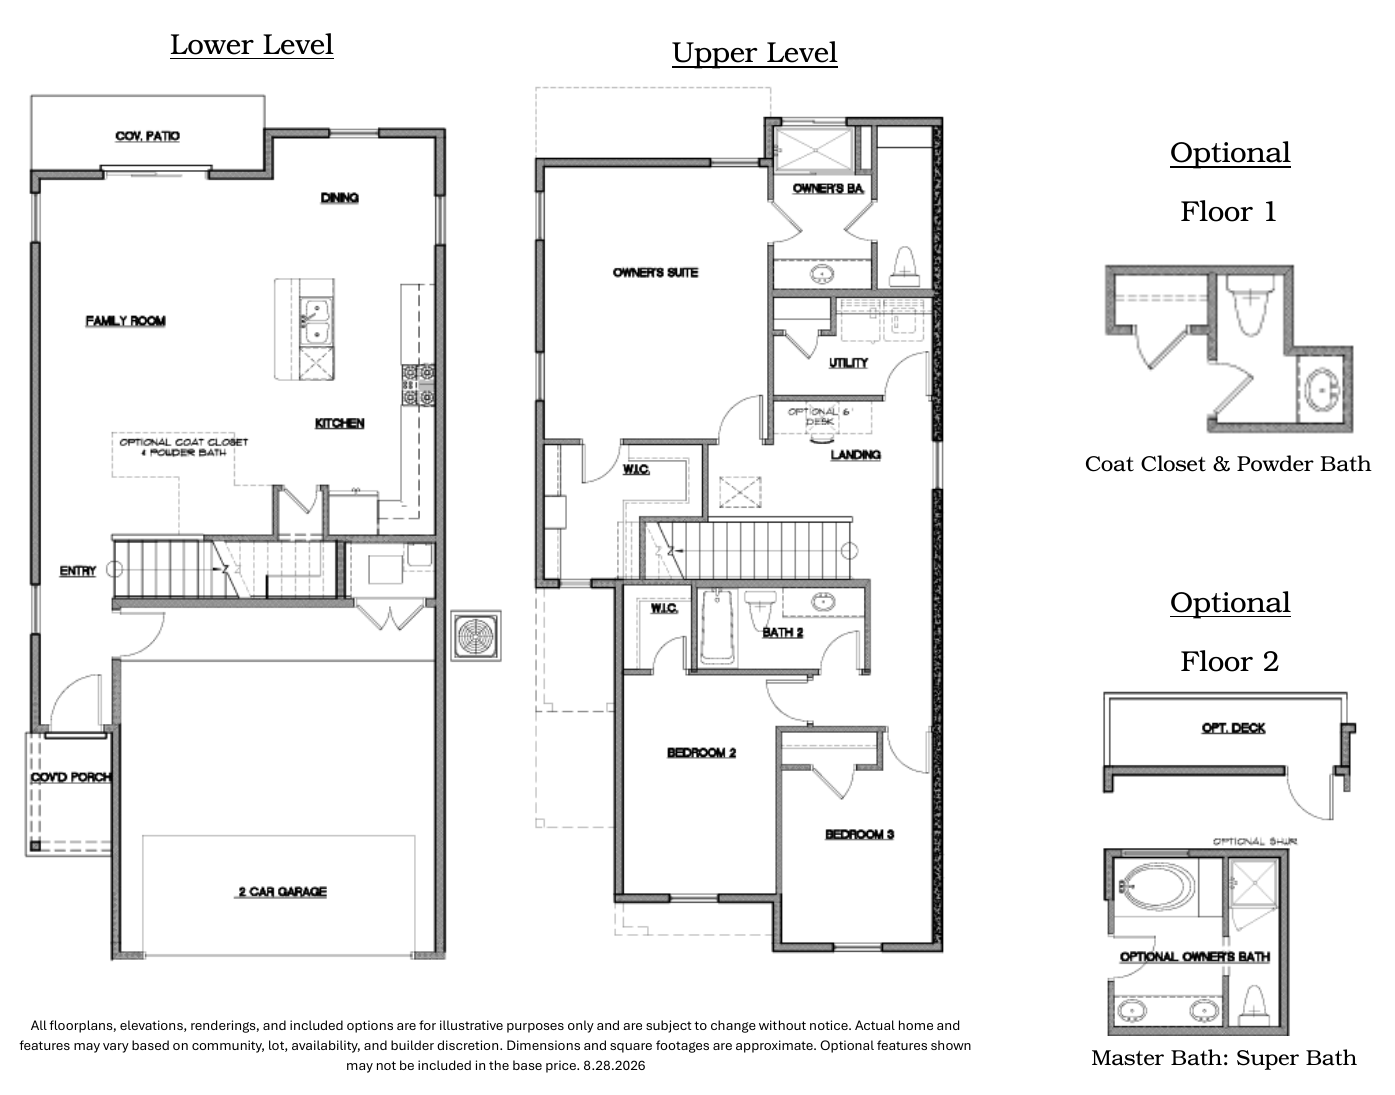
2,487 sq. ft. · 4 beds · 2.5 baths · 2-car garage

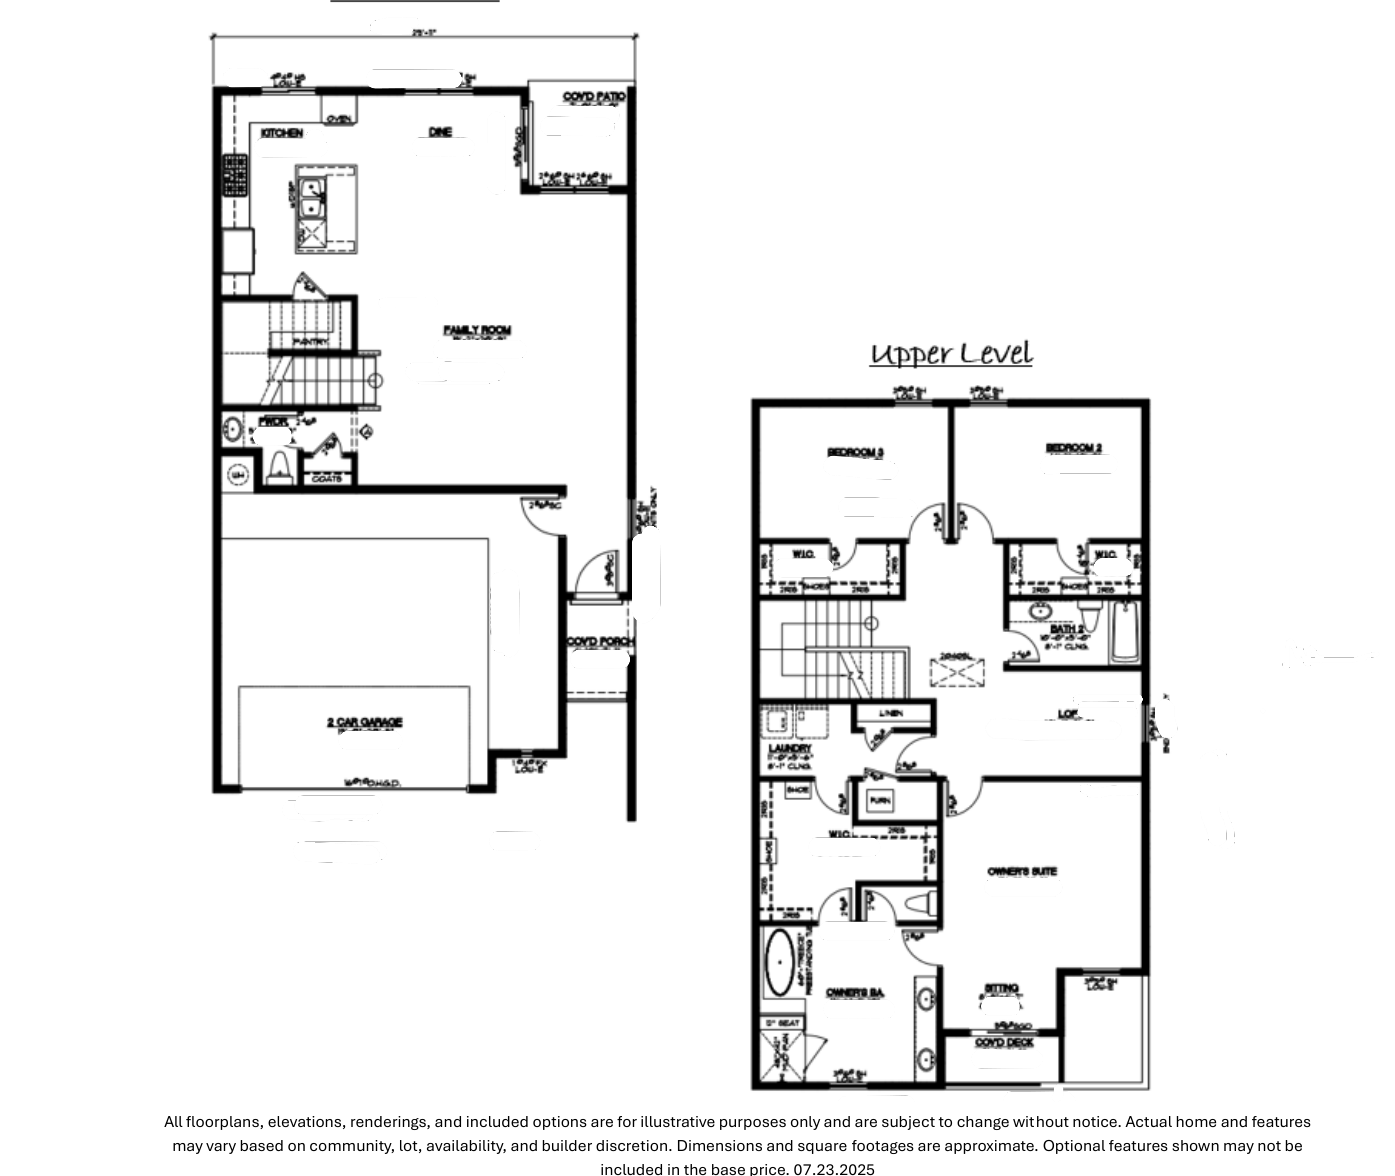
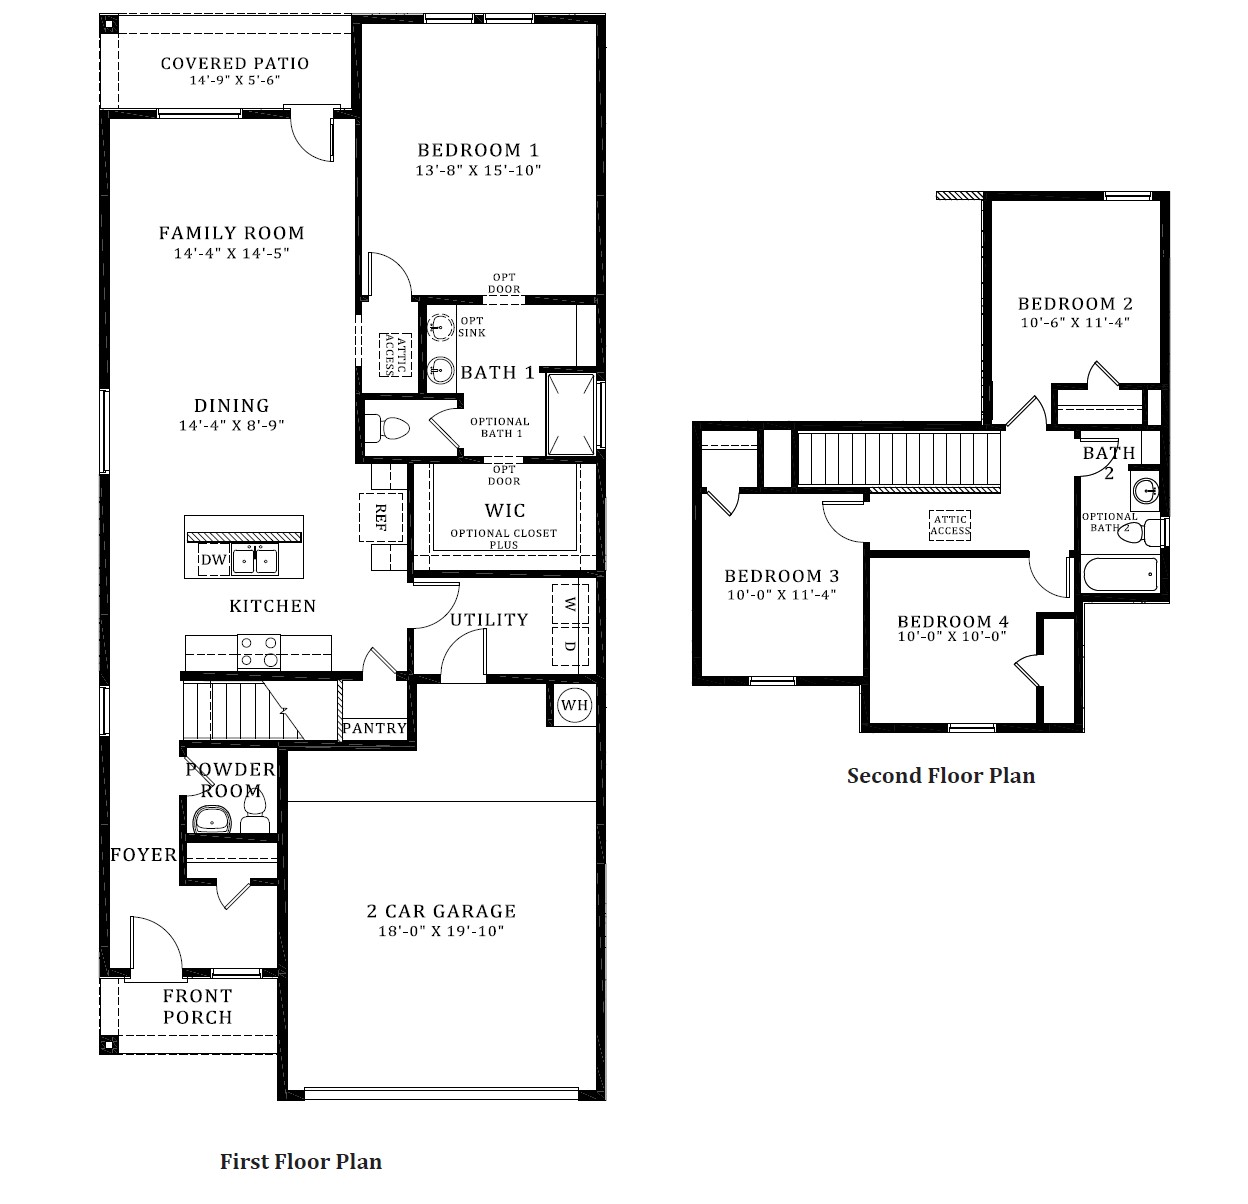
Spruce first floor drawing for EsenciaEnlarge first floorSpruce second floor drawing for EsenciaEnlarge second floor

Montage at Mesa del Sol

Albuquerque · D.R. Horton · View community

Lavender

1,628 sq. ft. · 3 beds · 2 baths · 2-car garage

Lavender first floor drawing for Montage at Mesa del SolEnlarge first floor

Rosemary

1,880 sq. ft. · 4 beds · 2 baths · 2-car garage

Rosemary first floor drawing for Montage at Mesa del SolEnlarge first floor

Verbena

1,787 sq. ft. · 3 beds · 3 baths · 2-car garage

Verbena first floor drawing for Montage at Mesa del SolEnlarge first floor

La Mirada in Wymont Place

Albuquerque · Stillbrooke Homes · View community

Brisa (LM2102)

2,102 sq. ft. · 3 beds · 2.5 baths · 2-car garage

Brisa (LM2102) full plan drawing for La Mirada in Wymont PlaceEnlarge full plan

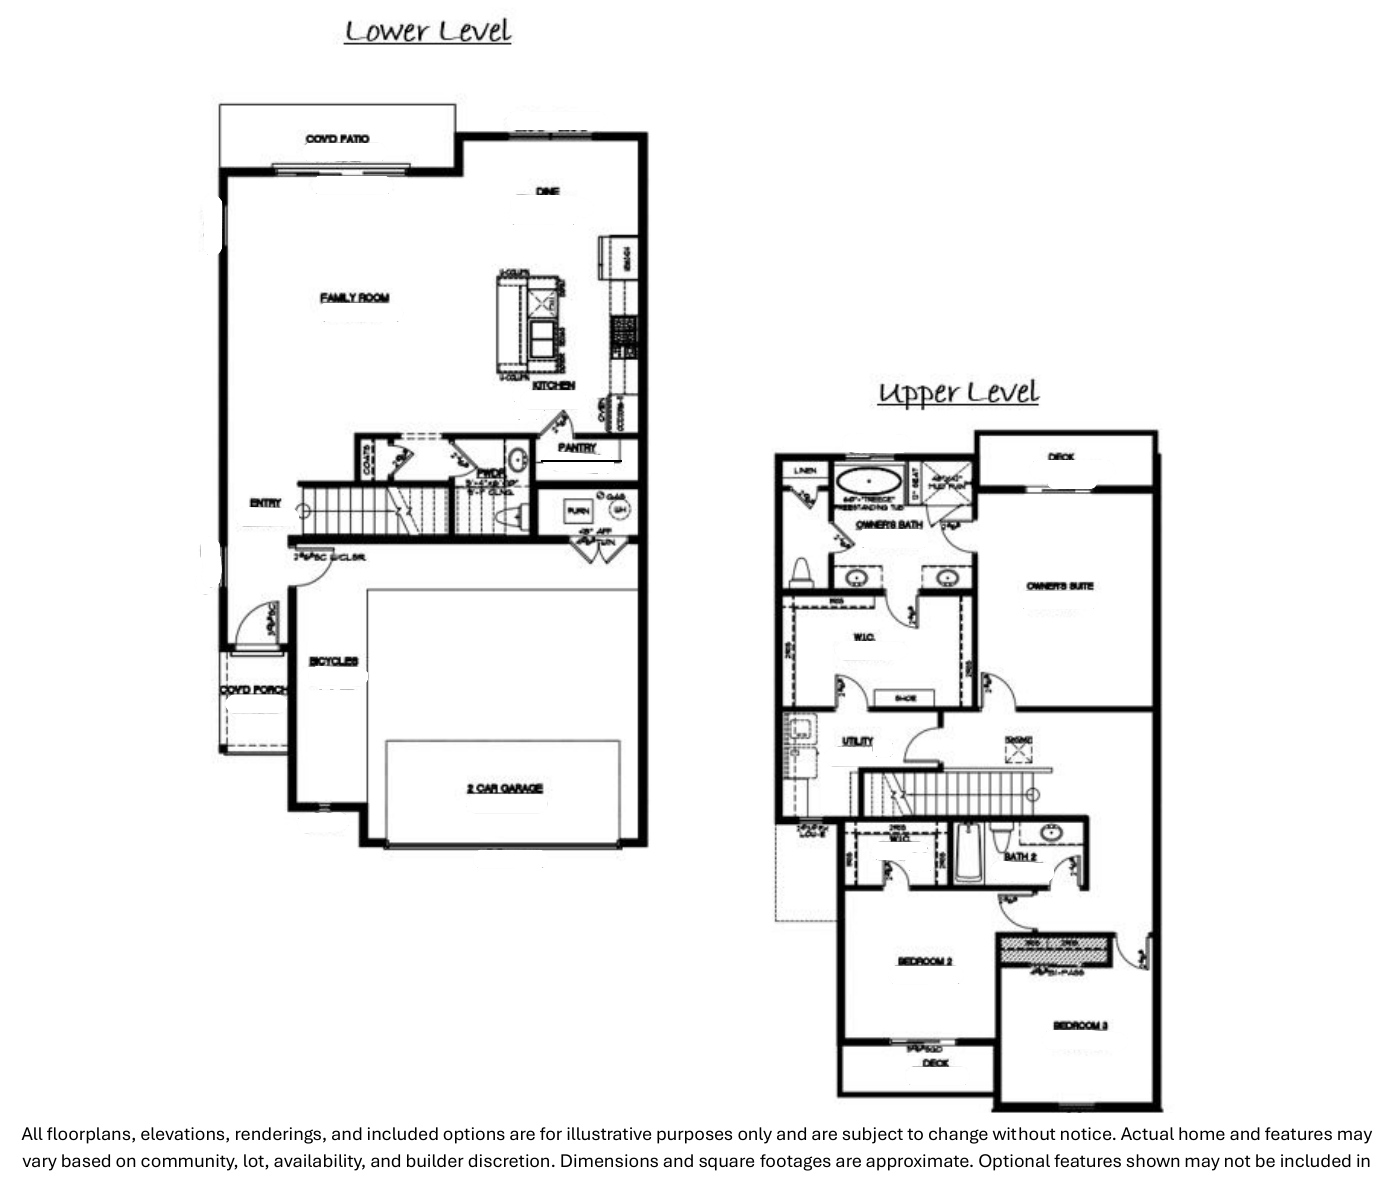
Mirador (LM2137)

2,137 sq. ft. · 3 beds · 2 baths · 2-car garage

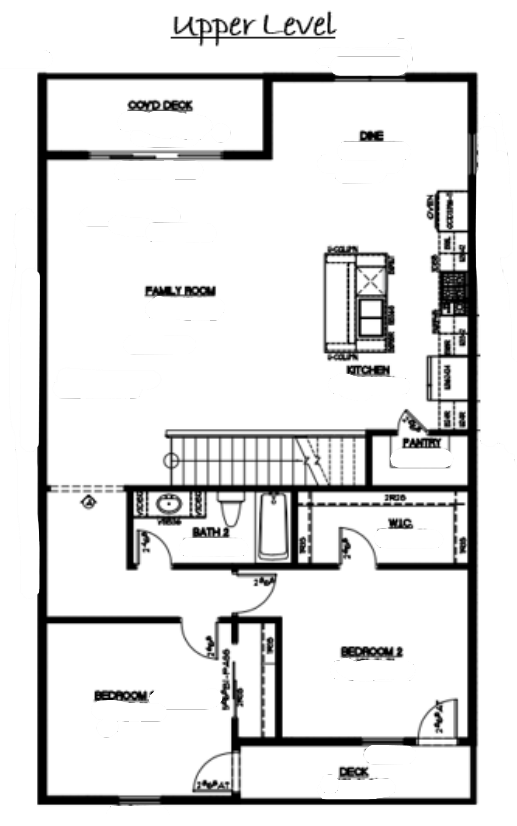
Mirador (LM2137) lower level drawing for La Mirada in Wymont PlaceEnlarge lower levelMirador (LM2137) upper level drawing for La Mirada in Wymont PlaceEnlarge upper level

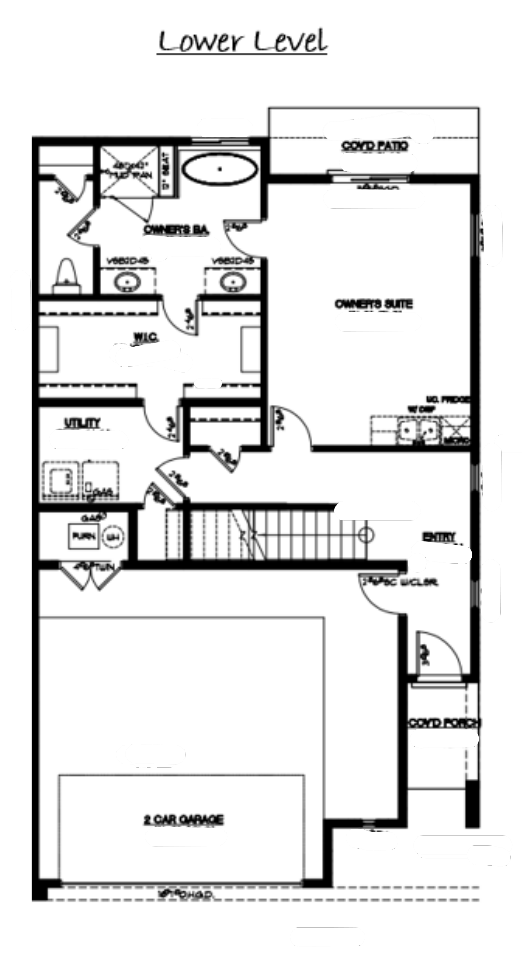
Cumbre (LM2225)

2,225 sq. ft. · 3 beds · 2.5 baths · 2-car garage

Cumbre (LM2225) full plan drawing for La Mirada in Wymont PlaceEnlarge full plan

Sage Park

Albuquerque · Stillbrooke Homes · View community

Bay Leaf

1,086 sq. ft. · 3 beds · 2 baths · 2-car garage

Bay Leaf full plan drawing for Sage ParkEnlarge full plan

Turmeric

1,131 sq. ft. · 2 beds · 2 baths

Turmeric full plan drawing for Sage ParkEnlarge full plan

Basil

1,224 sq. ft. · 3 beds · 2 baths · 1-car garage

Basil full plan drawing for Sage ParkEnlarge full plan

Nutmeg

1,622 sq. ft. · 3 beds · 2 baths · 2-car garage

Nutmeg full plan drawing for Sage ParkEnlarge full plan

Cumin

1,747 sq. ft. · 3 beds · 2 baths · 2-car garage

Cumin full plan drawing for Sage ParkEnlarge full plan

Clove

2,147 sq. ft. · 4 beds · 2.5 baths · 2-car garage

Clove full plan drawing for Sage ParkEnlarge full plan

Playa Del Sur

Albuquerque · Amreston Homes · View community

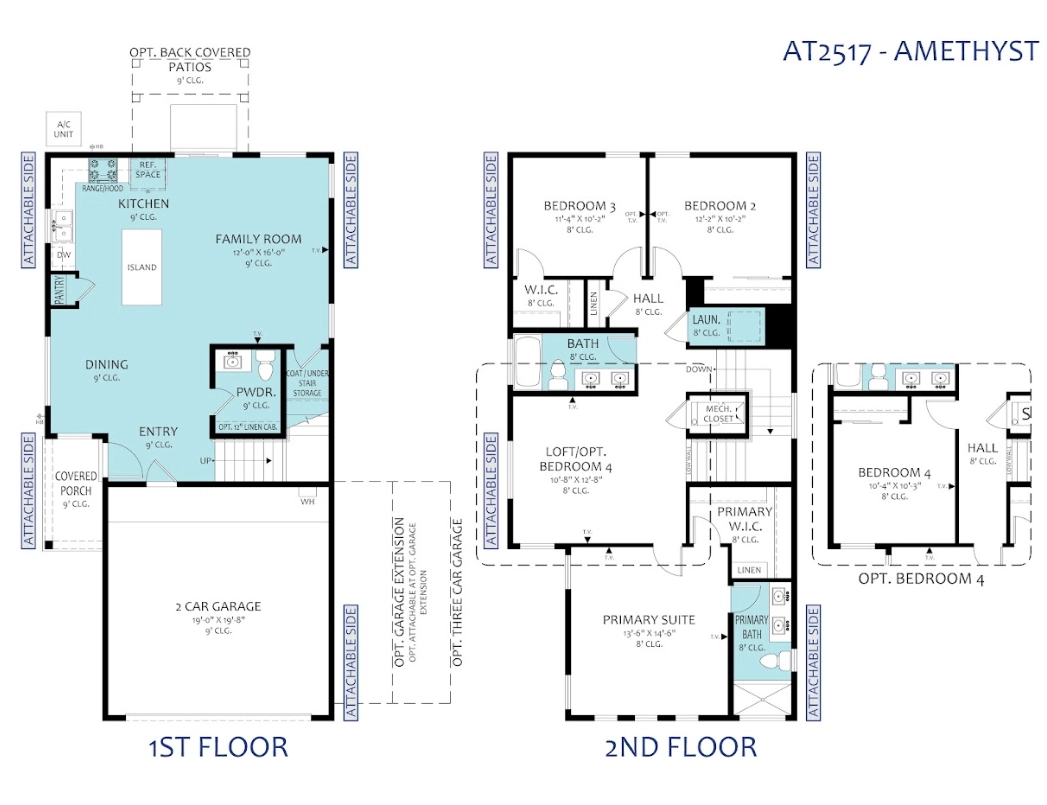
Amethyst

1,761 sq. ft. · 3 beds · 2.5 baths

Amethyst floor plan drawing for Playa Del SurEnlarge full plan

Wymont Place

Albuquerque · Amreston Homes · View community

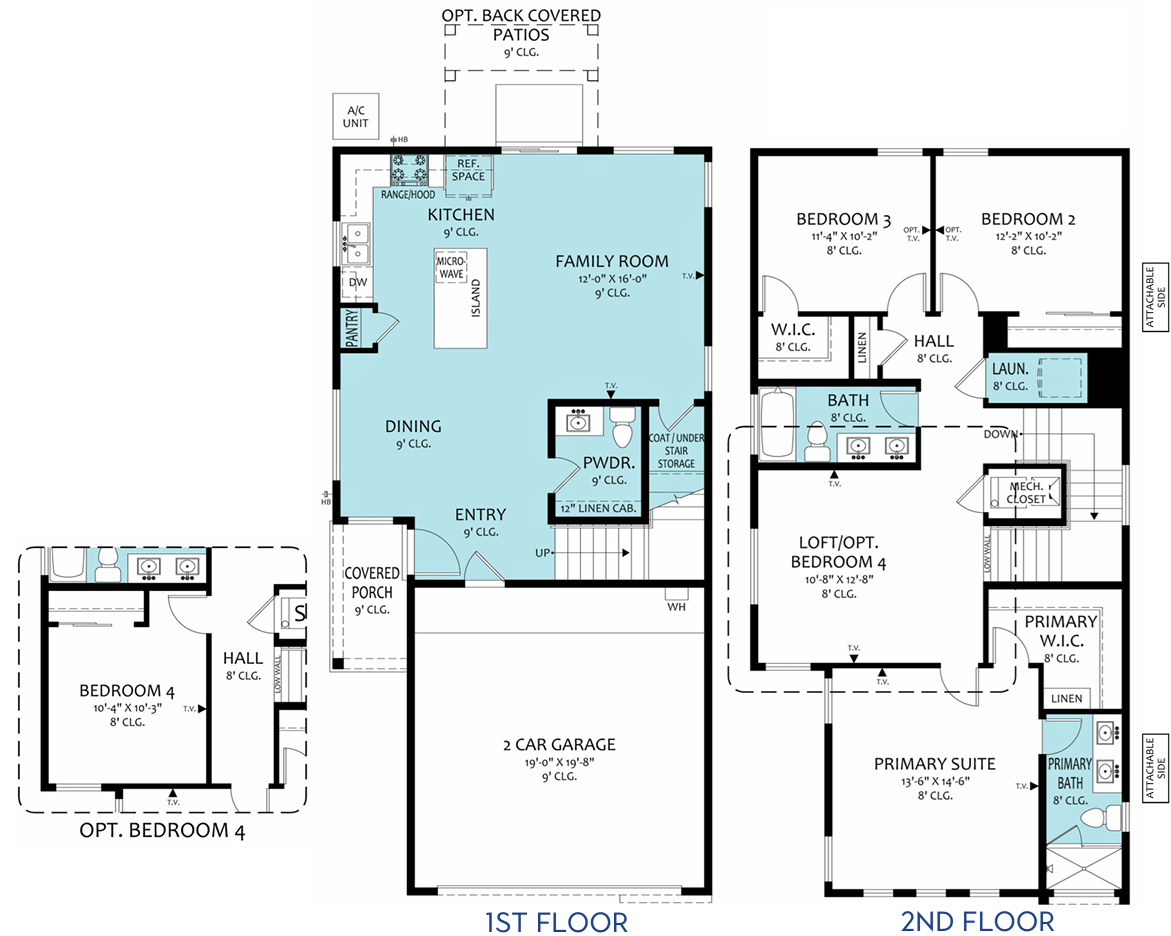
Amethyst

1,761 sq. ft. · 3 beds · 2.5 baths

Amethyst floor plan drawing for Wymont PlaceEnlarge full plan

Cedar

1,932 sq. ft. · 3 beds · 2.5 baths

Cedar floor plan drawing for Wymont PlaceEnlarge full plan

Stonegate

Rio Rancho · D.R. Horton · View community

Chama

1,537 sq. ft. · 4 beds · 2 baths · 2-car garage

Chama first floor drawing for StonegateEnlarge first floor

Pecos

1,716 sq. ft. · 3 beds · 2 baths · 2-car garage

Pecos first floor drawing for StonegateEnlarge first floor

Sawyer

1,602 sq. ft. · 4 beds · 2 baths · 2-car garage

Sawyer first floor drawing for StonegateEnlarge first floor

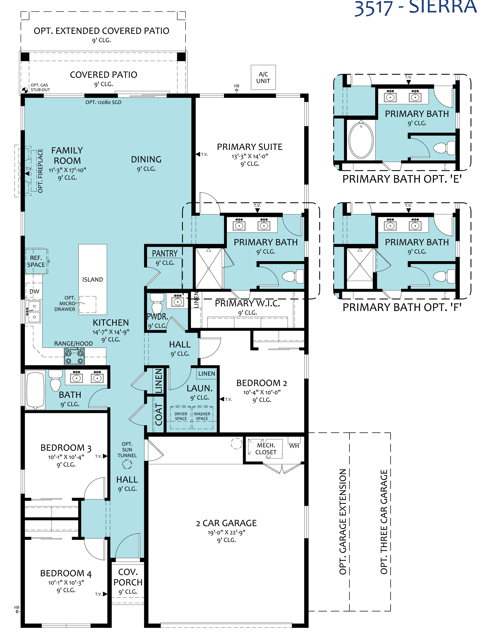
Sierra

1,519 sq. ft. · 3 beds · 2 baths · 2-car garage

Sierra first floor drawing for StonegateEnlarge first floor

Skylar

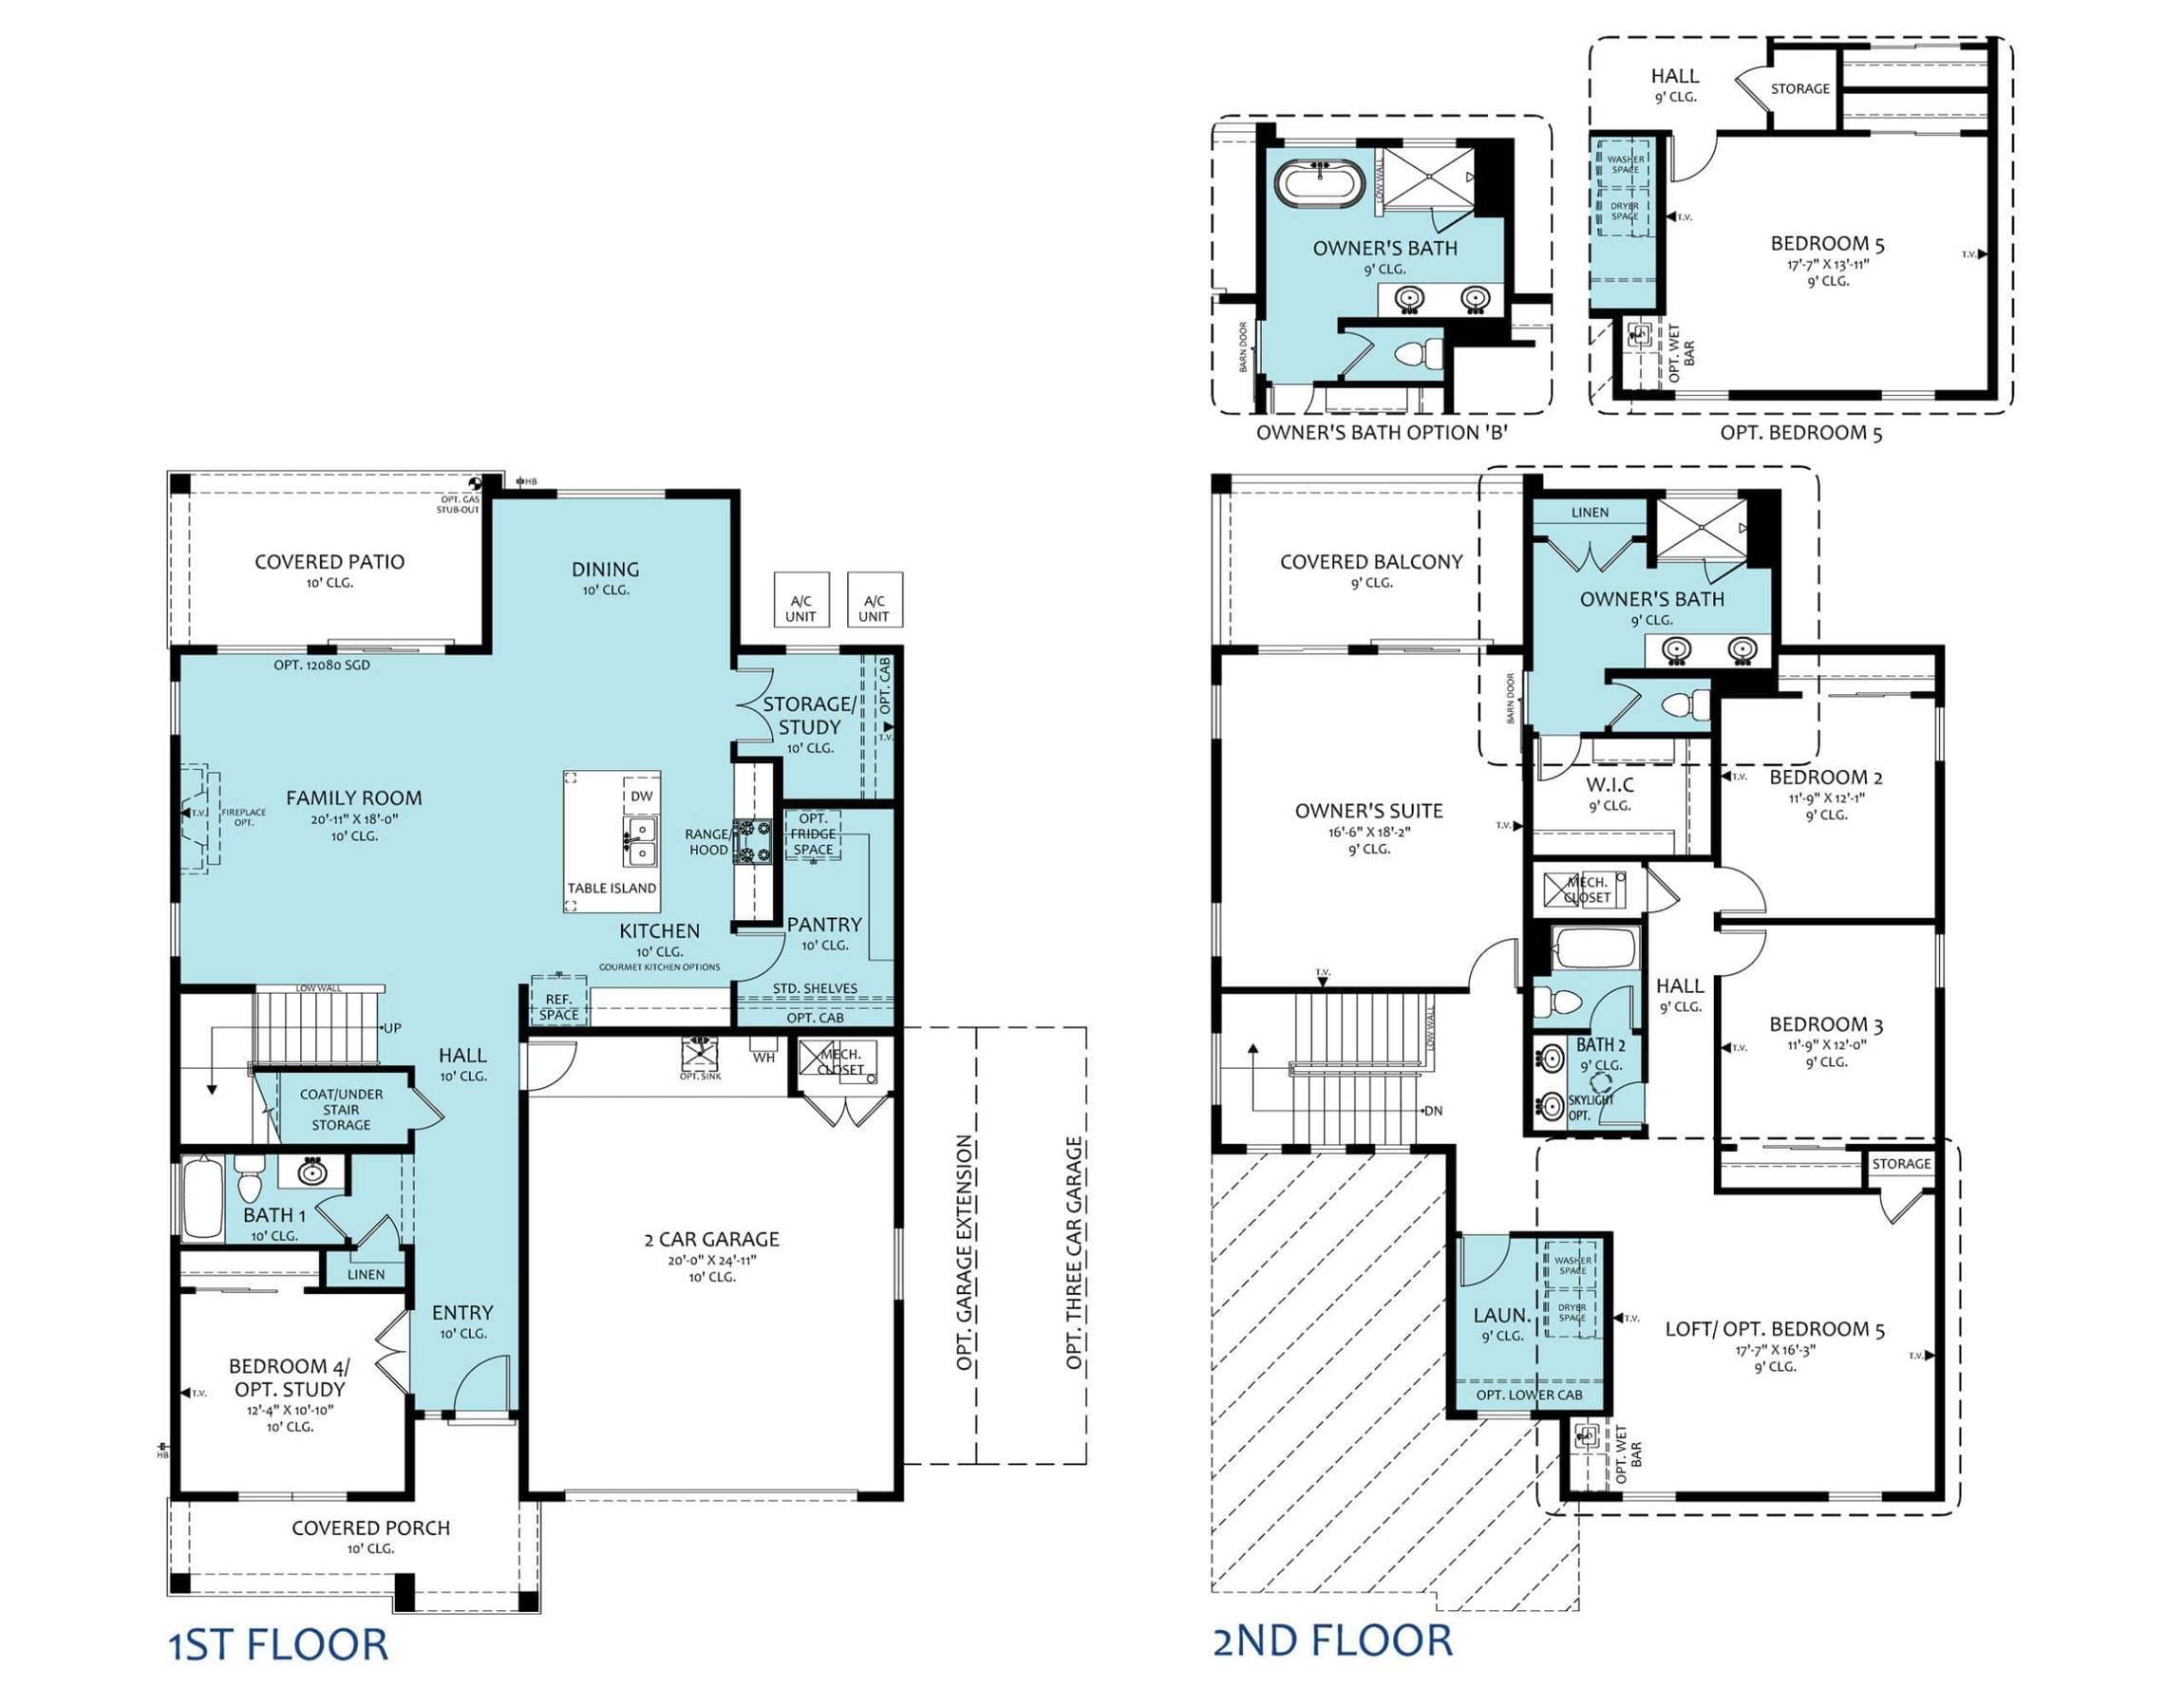
1,936 sq. ft. · 4 beds · 2.5 baths · 2-car garage

Skylar first floor drawing for StonegateEnlarge first floorSkylar second floor drawing for StonegateEnlarge second floor

Stella

1,883 sq. ft. · 4 beds · 2.5 baths · 2-car garage

Stella full plan drawing for StonegateEnlarge full plan

Estrella at High Range

Rio Rancho · LGI Homes · View community

Bennett

1,293 sq. ft. · 3 beds · 2 baths · 2-car garage

Bennett first floor drawing for Estrella at High RangeEnlarge first floor

Bisbee

1,553 sq. ft. · 3 beds · 2 baths · 2-car garage

Bisbee first floor drawing for Estrella at High RangeEnlarge first floor

Mesquite

1,839 sq. ft. · 4 beds · 2.5 baths · 2-car garage

Mesquite first floor drawing for Estrella at High RangeEnlarge first floorMesquite second floor drawing for Estrella at High RangeEnlarge second floor

Somerton

2,257 sq. ft. · 4 beds · 3 baths · 2-car garage

Somerton first floor drawing for Estrella at High RangeEnlarge first floorSomerton second floor drawing for Estrella at High RangeEnlarge second floor

Wellton

2,506 sq. ft. · 5 beds · 3.5 baths · 2-car garage

Wellton first floor drawing for Estrella at High RangeEnlarge first floorWellton second floor drawing for Estrella at High RangeEnlarge second floor

Lomas Encantadas 1E

Rio Rancho · Amreston Homes · View community

Juniper

2,409 sq. ft. · 5 beds · 3 baths

Juniper floor plan drawing for Lomas Encantadas 1EEnlarge full plan

Piñon

2,188 sq. ft. · 4 beds · 2.5 baths

Piñon floor plan drawing for Lomas Encantadas 1EEnlarge full plan

San Juan

1,651 sq. ft. · 3 beds · 2.5 baths

San Juan floor plan drawing for Lomas Encantadas 1EEnlarge full plan

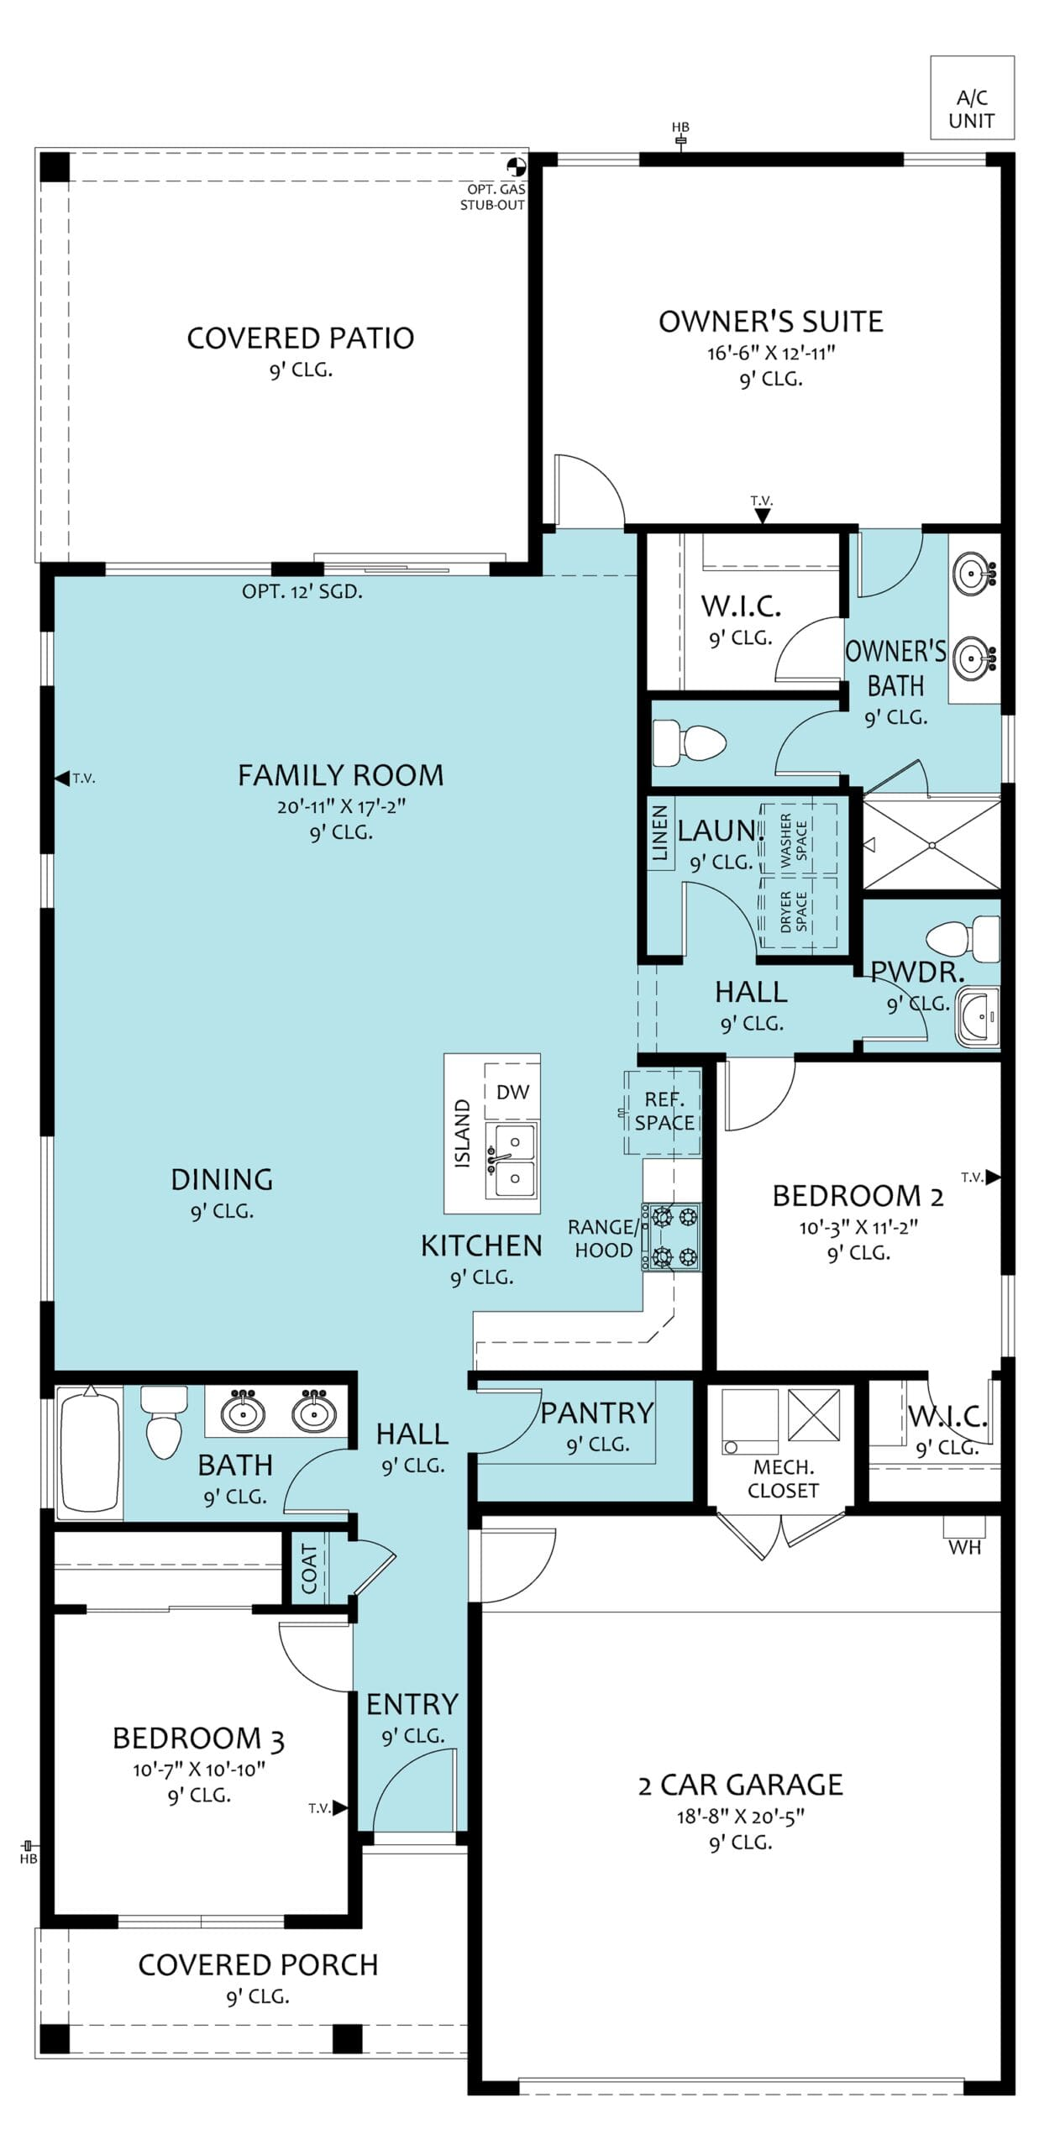
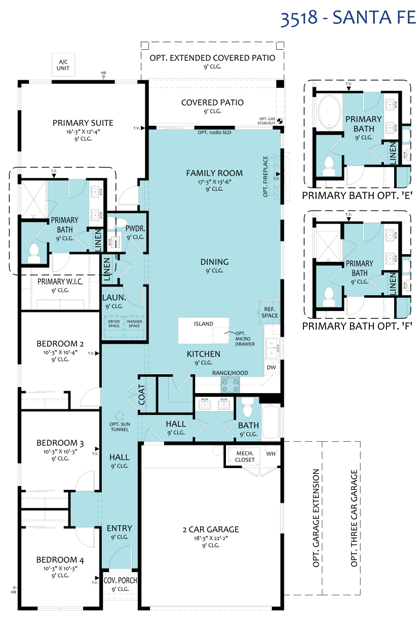
Santa Fe

1,888 sq. ft. · 4 beds · 2.5 baths

Santa Fe floor plan drawing for Lomas Encantadas 1EEnlarge full plan

Sapphire

3,047 sq. ft. · 4-5 beds · 3 baths

Sapphire floor plan drawing for Lomas Encantadas 1EEnlarge full plan

Sierra

1,726 sq. ft. · 4 beds · 2 baths

Sierra floor plan drawing for Lomas Encantadas 1EEnlarge full plan

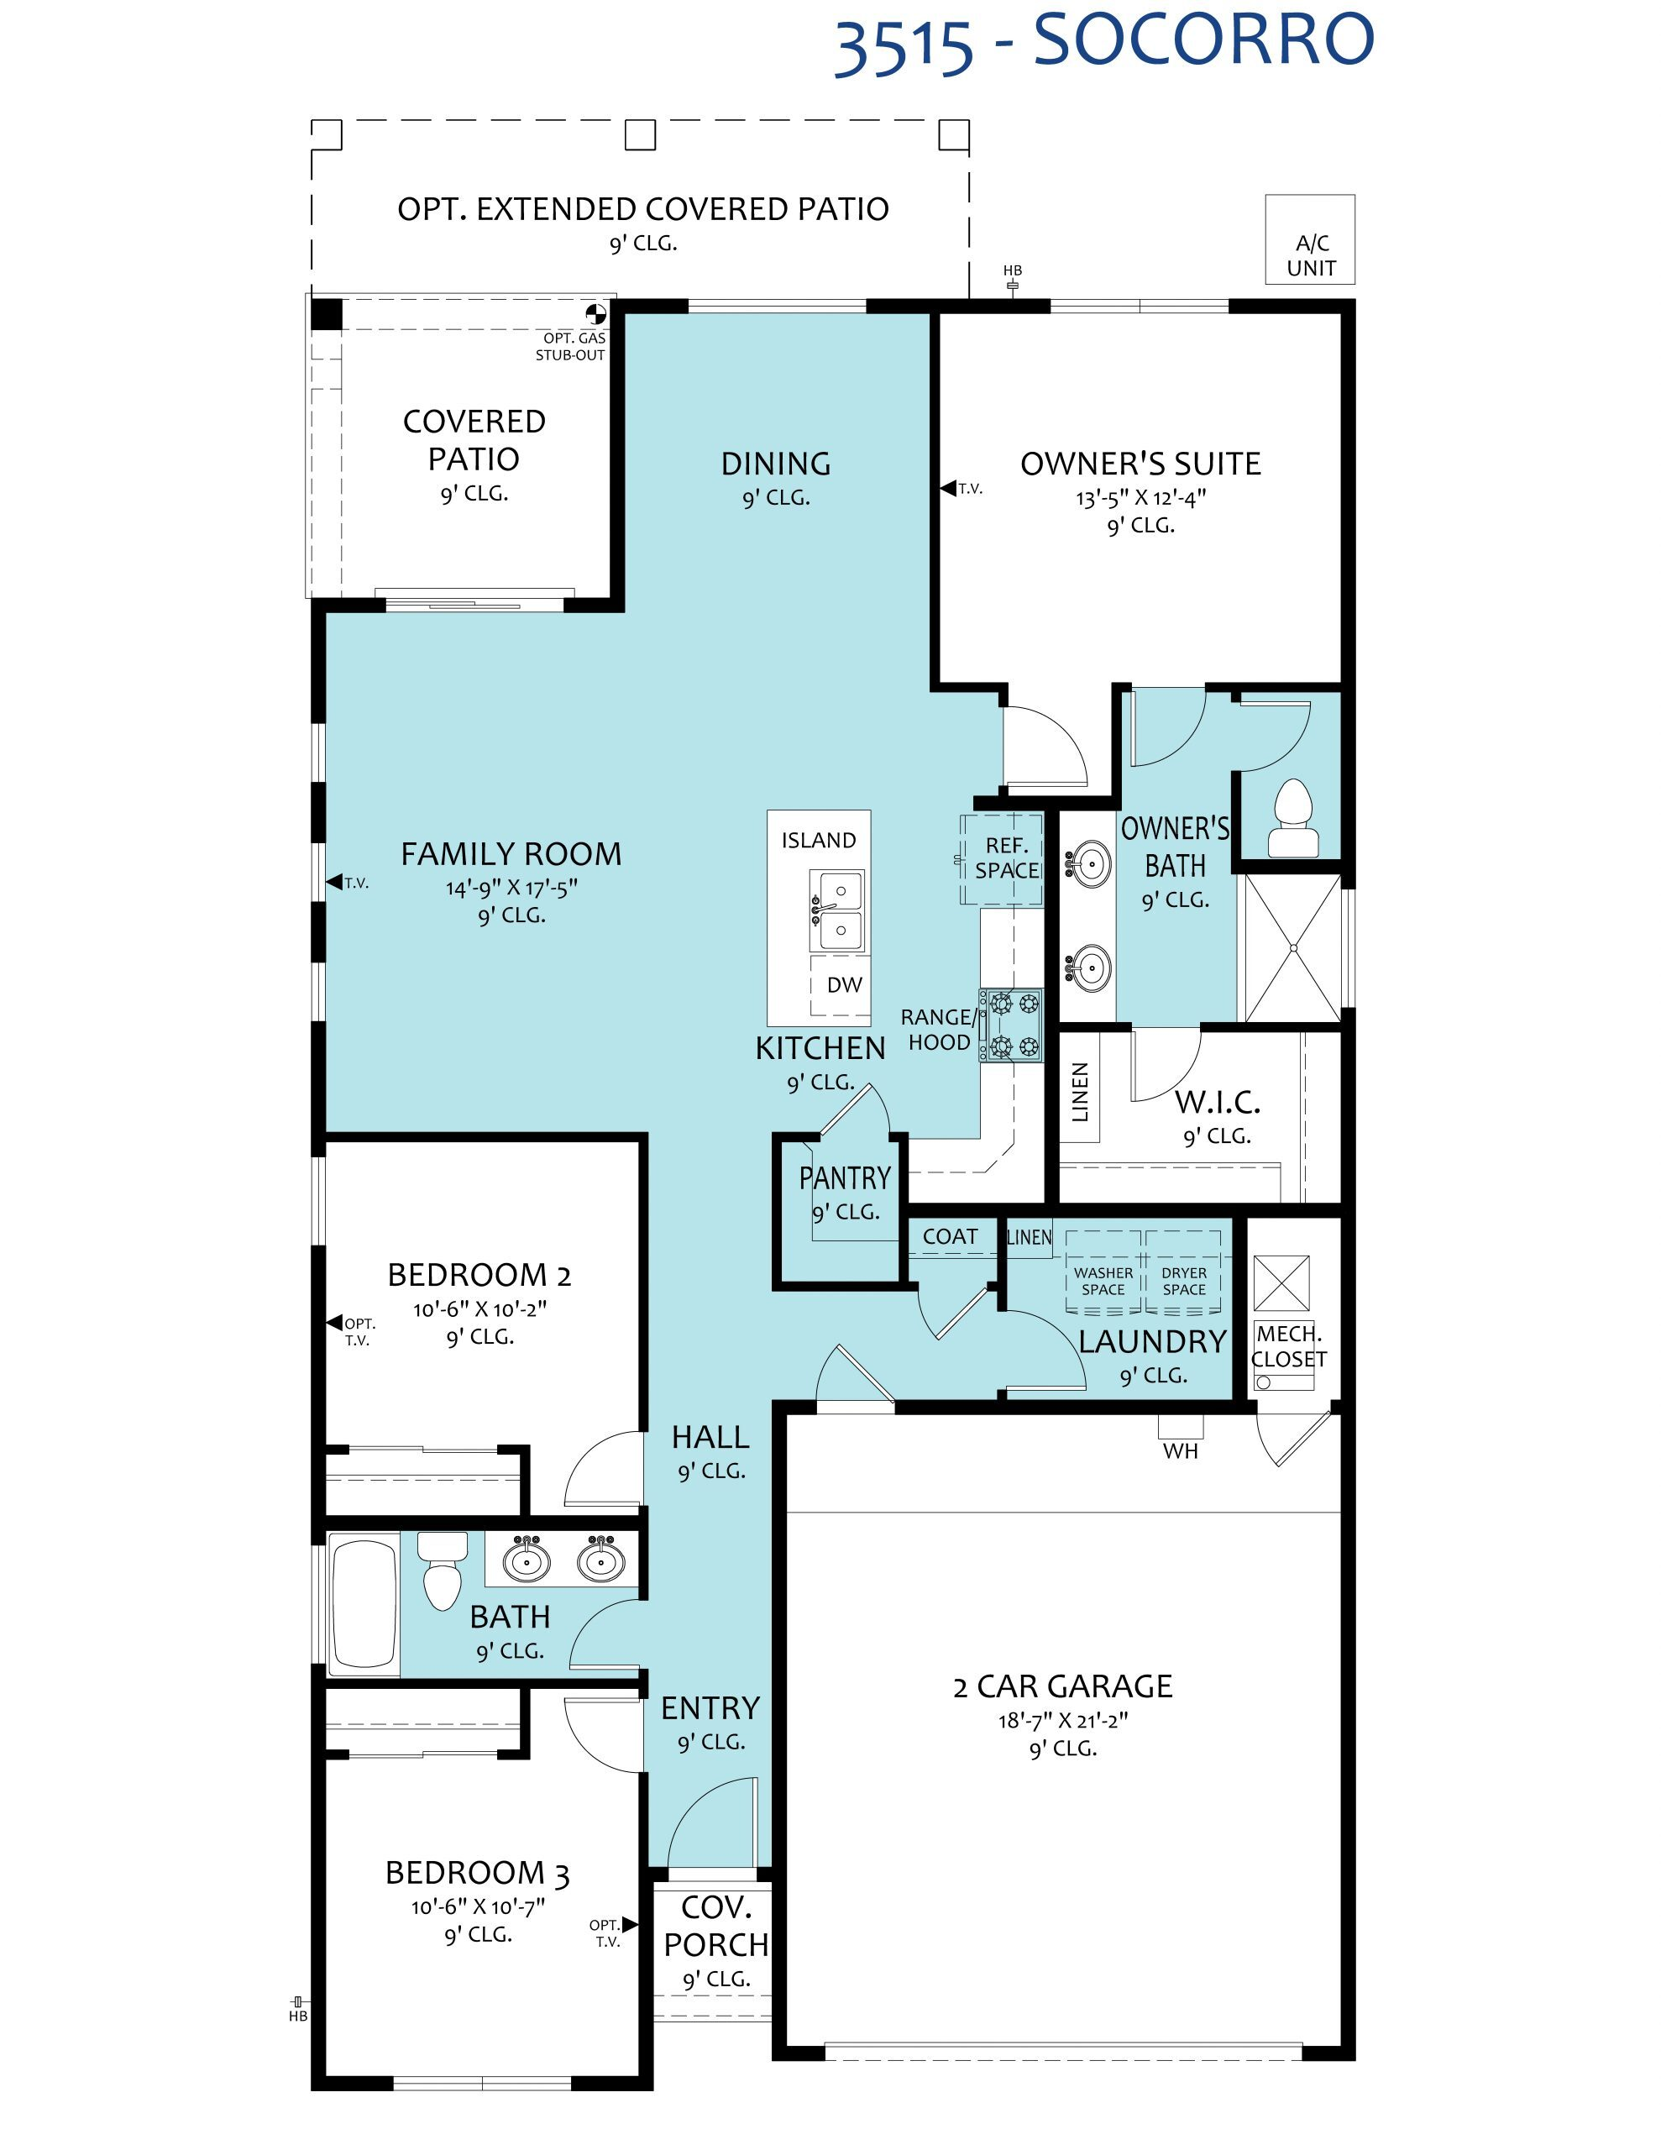
Socorro

1,530 sq. ft. · 3 beds · 2 baths

Socorro floor plan drawing for Lomas Encantadas 1EEnlarge full plan

Park West Village

Rio Rancho · Amreston Homes · View community

Amethyst

1,761 sq. ft. · 3 beds · 2.5 baths

Amethyst floor plan drawing for Park West VillageEnlarge full plan

Legacy at Sierra Vista

Los Lunas · LGI Homes · View community

Bisbee

1,553 sq. ft. · 3 beds · 2 baths · 2-car garage

Bisbee first floor drawing for Legacy at Sierra VistaEnlarge first floor

Vistas at Huning Ranch

Los Lunas · LGI Homes · View community

Ironwood

1,515 sq. ft. · 3 beds · 2 baths · 2-car garage

Ironwood first floor drawing for Vistas at Huning RanchEnlarge first floor

Vistas at Los Senderos

Los Lunas · LGI Homes · View community

Abbott

1,047 sq. ft. · 2 beds · 2 baths · 2-car garage

Abbott first floor drawing for Vistas at Los SenderosEnlarge first floor

Acacia

1,268 sq. ft. · 3 beds · 2 baths · 2-car garage

Acacia first floor drawing for Vistas at Los SenderosEnlarge first floor

Ironwood

1,527 sq. ft. · 3 beds · 2 baths · 2-car garage

Ironwood first floor drawing for Vistas at Los SenderosEnlarge first floor

Mesquite

1,837 sq. ft. · 4 beds · 2.5 baths · 2-car garage

Mesquite first floor drawing for Vistas at Los SenderosEnlarge first floorMesquite second floor drawing for Vistas at Los SenderosEnlarge second floor

Oak

1,883 sq. ft. · 4 beds · 3 baths · 2-car garage

Oak first floor drawing for Vistas at Los SenderosEnlarge first floorOak second floor drawing for Vistas at Los SenderosEnlarge second floor

Jardin de Belen

Belen · LGI Homes · View community

Jemez

1,515 sq. ft. · 3 beds · 2 baths · 2-car garage

Jemez first floor drawing for Jardin de BelenEnlarge first floor

Square footage is approximate. Layouts and options may vary by lot and elevation.

Call Mike & Dawn at 505-318-1000Contact the Bigelow Team

  • Search Homes
  • New Construction
  • Floor Plans
  • Buying
  • Selling
  • Meet the Team

Connect with NMmoves

Instagram logoInstagramTikTok logoTikTokYouTube logoYouTubeFacebook logoFacebookGoogle logoGoogle Business
Listing Policy›

THE BIGELOW REAL ESTATE TEAM

Realty One of New Mexico

505-318-1000

Ask a question

Find a home

  • Available homes
  • Map search
  • New Construction

Helpful information

  • Buying a home
  • Buyer questions
  • Selling a home
  • Buying with a home to sell
  • About the team
  • Client reviews & videos
  • What’s Included

Homes by area

  • Albuquerque homes
  • Rio Rancho homes
  • Corrales homes
  • Placitas homes
  • Los Lunas homes
  • Los Ranchos homes
  • East Mountain homes

NMmoves.com · The Bigelow Real Estate Team
Real estate brokerage commissions are negotiable.

Privacy policyFacebook


Instagram logoInstagramTikTok logoTikTokYouTube logoYouTubeFacebook logoFacebookGoogle logoGoogle Business

  • Santa Fe
  • Santa Fe Area Guide
  • Albuquerque
  • Rio Rancho
  • Corrales
  • Placitas
  • Tijeras
  • Edgewood
  • Cedar Crest
  • Sandia Park
  • Los Lunas
  • Los Ranchos
  • East Mountains
IDX Site Powered by Real Geeks
Accessibility Terms Privacy