


Carissa Floorplan
Pulte Homes · Estates at La Cuentista · Albuquerque
Independent guidance from Mike & Dawn Bigelow at NMmoves.com
Use the interactive layout below to compare rooms and options. Zoom in or open the viewer in a full window for a closer look.
Picture the life between the rooms.
Lifestyle inspiration. Stock photos show everyday moments, not this community or a specific floorplan.

Open the interactive floorplan in a full window ↗
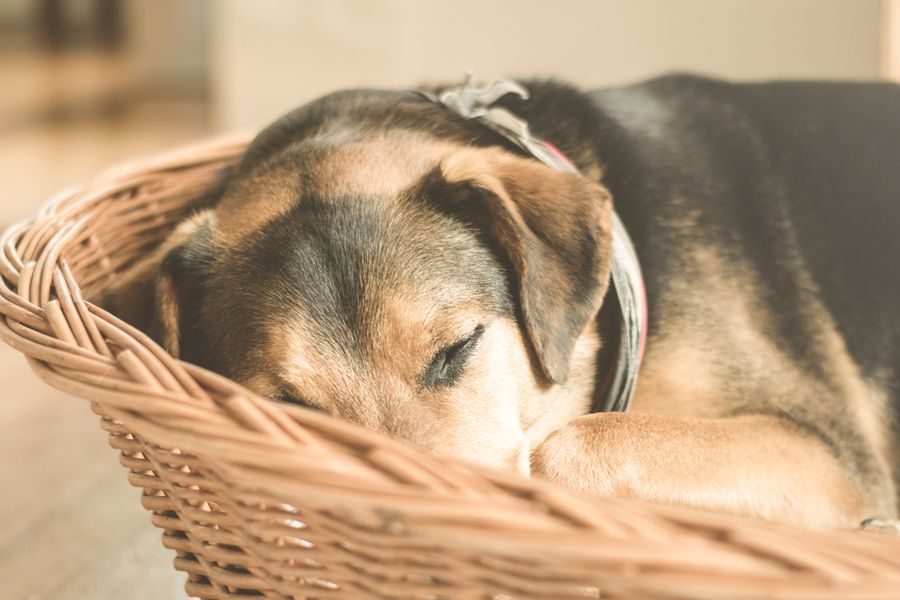
See the provided floorplan sheet
A closer look at Carissa
Carissa separates its living spaces across two floors: the owner’s suite and Bedroom 2 are downstairs, while Bedroom 3, a bathroom, and a loft are upstairs. A den/dining room sits near the front of the main floor, giving you another space to consider for everyday use.
This sheet shows one version of Carissa at Estates at La Cuentista. Dashed lines and labels identify options; pictured exterior finishes may vary. Confirm the current drawing, dimensions, included features, and available options for the specific lot or home.
Other La Cuentista Floorplans
← Return to the community guide
Want help comparing the layout with your move?
Talk with Mike & Dawn →Bigelow Real Estate Team · Realty One of New Mexico. We represent buyers independently of the builder.