


Parklane floor plan
Pulte Homes · Estates at La Cuentista · Albuquerque
Independent guidance from Mike & Dawn Bigelow at NMmoves.com
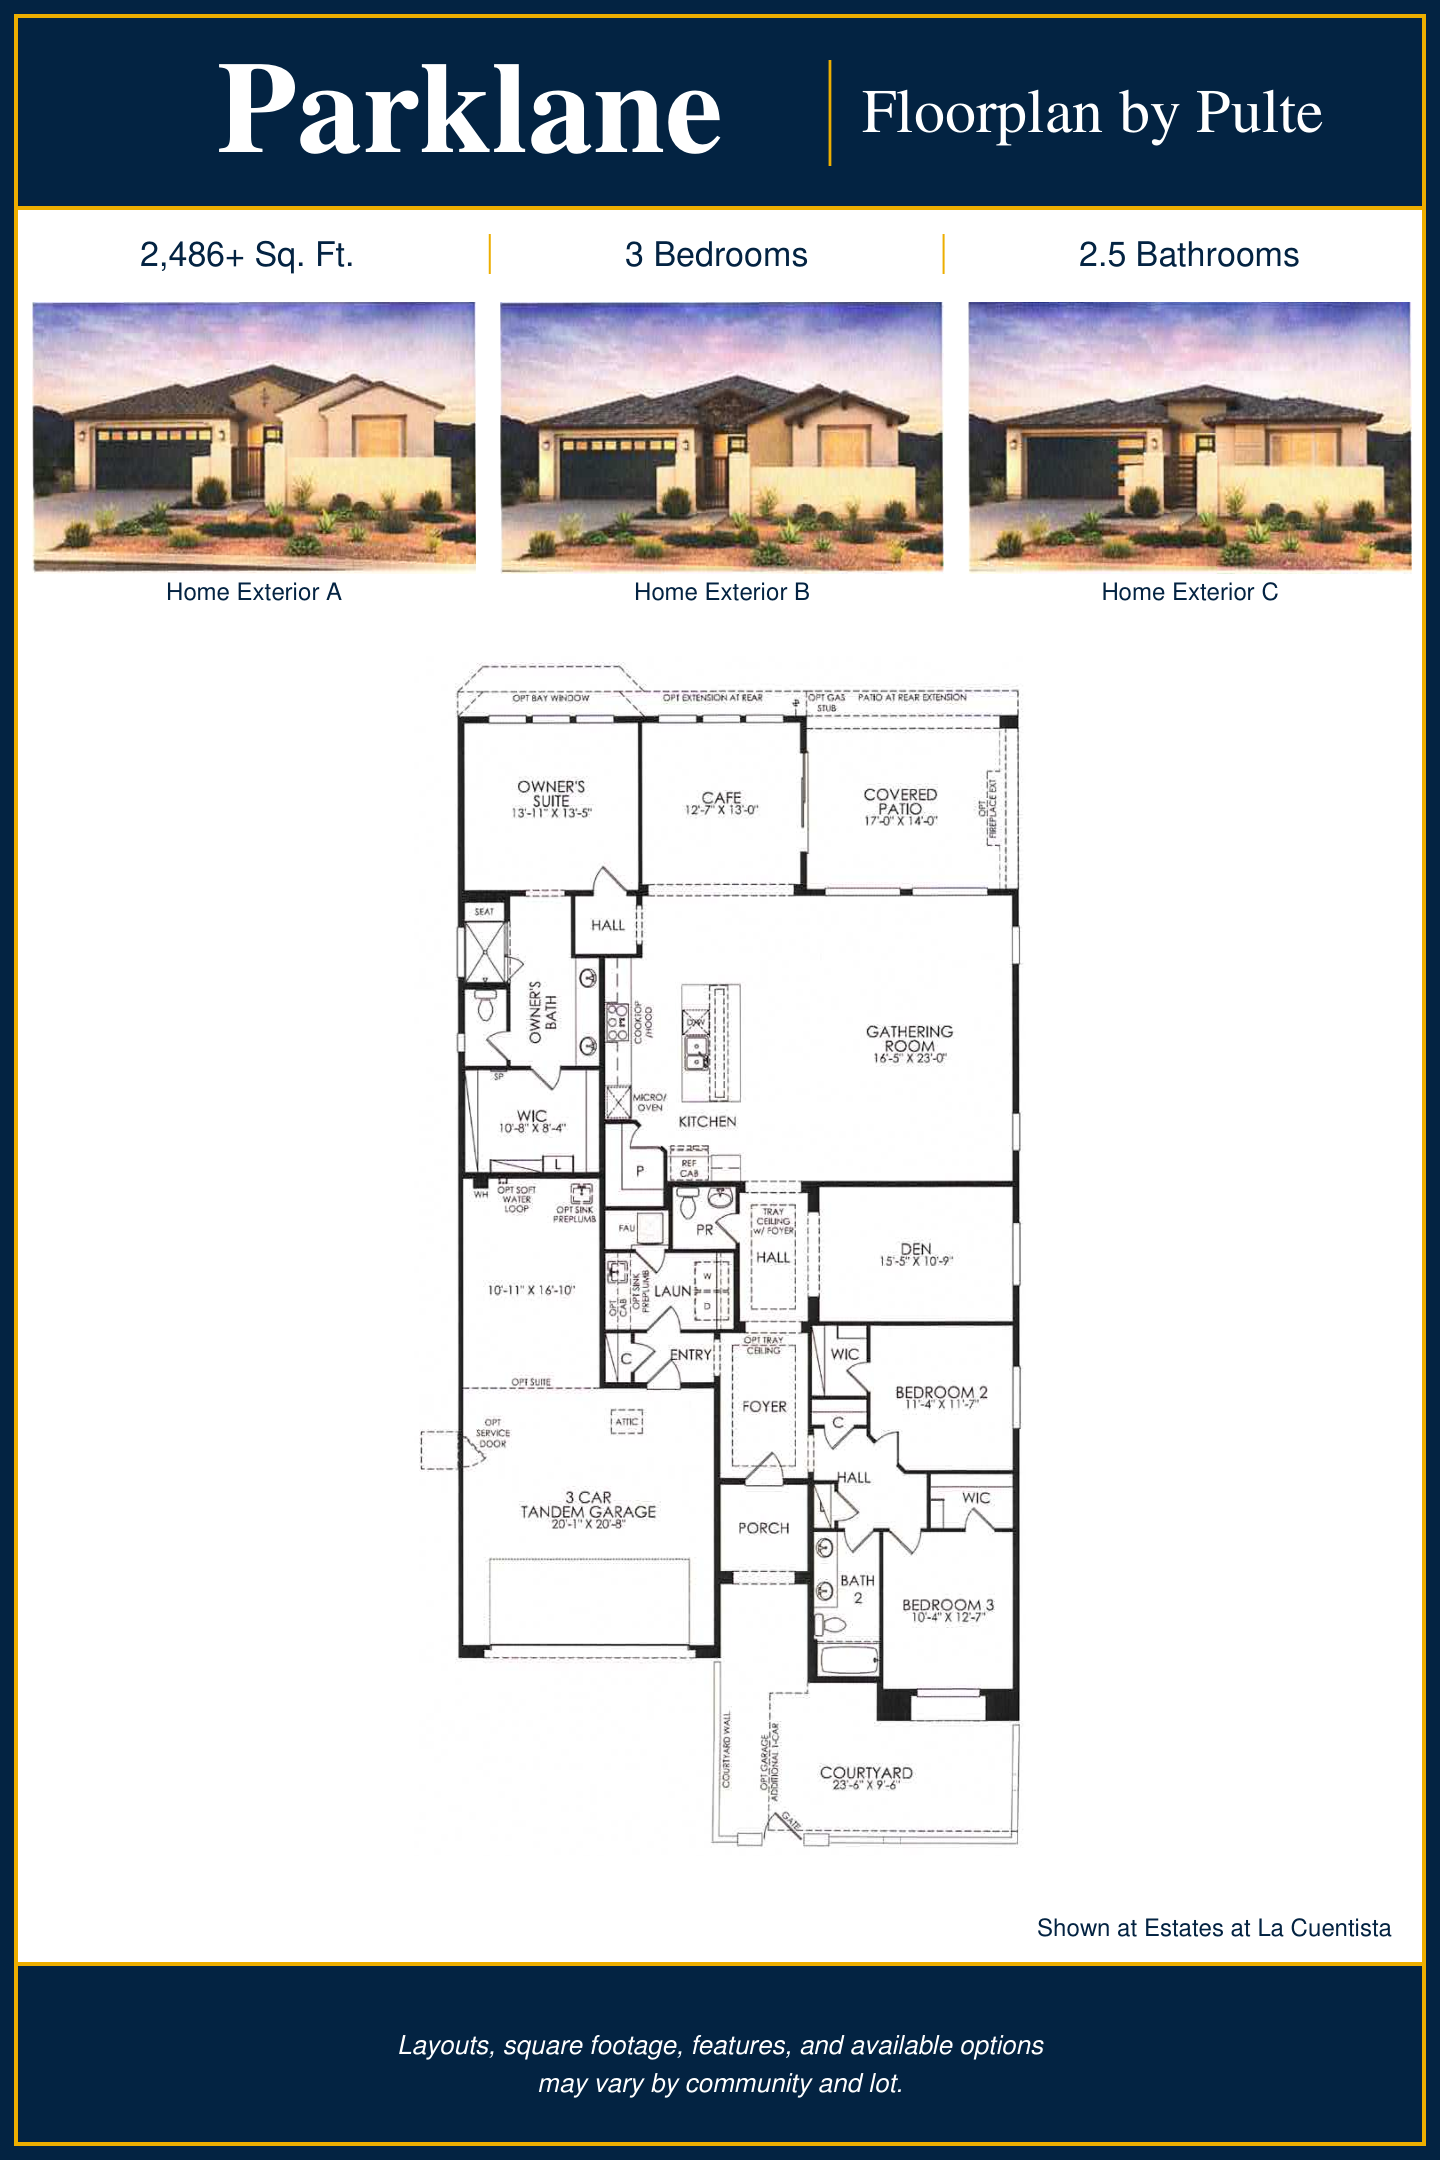
A closer look at Parklane
Parklane places the owner’s suite toward the rear, with two additional bedrooms and a den closer to the front. The kitchen connects with the gathering room and café, while the drawing shows a covered patio and a three-car tandem garage.
This sheet shows one version of Parklane at Estates at La Cuentista. Dashed lines and labels identify options; pictured exterior finishes may vary. Confirm the current drawing, dimensions, included features, and available options for the specific lot or home.
Other La Cuentista plans
← Return to the community guide
Want help comparing the layout with your move?
Talk with Mike & Dawn →Bigelow Real Estate Team · Realty One of New Mexico. We represent buyers independently of the builder.